More than 10 private acres just minutes from Gettysburg create the setting for this rare Adams County retreat. Whether you're seeking space for animals, gardening, outdoor recreation, hunting, trails, future outbuildings, or simply room to enjoy the peace and privacy of country living, this property offers opportunities that are increasingly difficult to find. Set well off the road and surrounded by nature, the property provides a unique combination of seclusion and convenience. Open areas, wooded surroundings, and abundant wildlife create an setting ideal for those looking to escape crowded neighborhoods and enjoy the outdoors right at home. The 3-bedroom, 2.5-bath home offers over 1,900 square feet of comfortable living space, featuring spacious gathering areas, a fireplace, and an attached two-car garage. Large windows capture views of the surrounding landscape and bring the beauty of the property indoors. Properties offering this amount of acreage, privacy, in Gettysburg are increasingly rare. Conveniently located just minutes from historic Gettysburg, shopping, dining, and commuter routes, this is an opportunity to own a private slice of Adams County countryside while remaining close to everything the area has to offer.
Pending
Price cut: $15K (7/24)
$550,000
175 Carr Hill Rd, Gettysburg, PA 17325
3beds
1,904sqft
Single Family Residence
Built in 1967
10.13 Acres Lot
$-- Zestimate®
$289/sqft
$-- HOA
What's special
Abundant wildlifeAttached two-car garageSurrounded by natureWooded surroundingsSpacious gathering areasOpen areas
- 135 days
- 430
- 7
Zillow last checked:
Listing updated:
Listed by:
Jay Schmitt 717-253-0760,
Keller Williams Keystone Realty 7173344565
Source: Bright MLS,MLS#: PAAD2022924
Facts & features
Interior
Bedrooms & bathrooms
- Bedrooms: 3
- Bathrooms: 3
- Full bathrooms: 2
- 1/2 bathrooms: 1
- Main level bathrooms: 2
- Main level bedrooms: 3
Rooms
- Room types: Living Room, Dining Room, Primary Bedroom, Bedroom 2, Bedroom 3, Kitchen, Sun/Florida Room, Laundry, Recreation Room, Bathroom 2, Primary Bathroom
Primary bedroom
- Features: Flooring - Carpet, Ceiling Fan(s)
- Level: Main
- Area: 169 Square Feet
- Dimensions: 13 X 13
Bedroom 2
- Features: Flooring - Carpet, Ceiling Fan(s)
- Level: Main
- Area: 144 Square Feet
- Dimensions: 12 X 12
Bedroom 3
- Features: Flooring - Carpet, Ceiling Fan(s)
- Level: Main
- Area: 120 Square Feet
- Dimensions: 10 X 12
Primary bathroom
- Features: Flooring - Ceramic Tile
- Level: Main
- Area: 32 Square Feet
- Dimensions: 4 X 8
Bathroom 2
- Features: Flooring - Ceramic Tile
- Level: Main
- Area: 64 Square Feet
- Dimensions: 8 X 8
Dining room
- Features: Flooring - Carpet
- Level: Main
- Area: 110 Square Feet
- Dimensions: 10 X 11
Kitchen
- Features: Flooring - Vinyl, Ceiling Fan(s)
- Level: Main
- Area: 132 Square Feet
- Dimensions: 11 X 12
Laundry
- Features: Attached Bathroom, Flooring - Vinyl
- Level: Lower
- Area: 56 Square Feet
- Dimensions: 7 X 8
Living room
- Features: Flooring - Carpet, Ceiling Fan(s)
- Level: Main
- Area: 288 Square Feet
- Dimensions: 16 X 18
Recreation room
- Features: Flooring - Carpet, Ceiling Fan(s), Fireplace - Wood Burning
- Level: Lower
- Area: 572 Square Feet
- Dimensions: 22 X 26
Other
- Features: Flooring - Carpet
- Level: Main
- Area: 189 Square Feet
- Dimensions: 9 X 21
Heating
- Baseboard, Electric
Cooling
- Wall Unit(s), Electric
Appliances
- Included: Dishwasher, Oven, Electric Water Heater
- Laundry: Has Laundry, Washer In Unit, Dryer In Unit, Lower Level, Laundry Room
Features
- Has basement: No
- Number of fireplaces: 1
- Fireplace features: Stone
Interior area
- Total structure area: 1,904
- Total interior livable area: 1,904 sqft
- Finished area above ground: 1,344
- Finished area below ground: 560
Property
Parking
- Total spaces: 2
- Parking features: Basement, Garage Faces Side, Driveway, Paved, Attached
- Attached garage spaces: 2
- Has uncovered spaces: Yes
Accessibility
- Accessibility features: None
Features
- Levels: Split Foyer,Two
- Stories: 2
- Pool features: None
Lot
- Size: 10.13 Acres
Details
- Additional structures: Above Grade, Below Grade, Outbuilding
- Parcel number: 20D140021I000
- Zoning: LAND CONSERVATION
- Special conditions: Standard
Construction
Type & style
- Home type: SingleFamily
- Property subtype: Single Family Residence
Materials
- Stick Built
- Foundation: Block
- Roof: Shingle
Condition
- New construction: No
- Year built: 1967
Utilities & green energy
- Electric: 200+ Amp Service
- Sewer: On Site Septic
- Water: Well
Community & HOA
Community
- Subdivision: Highland Township
HOA
- Has HOA: No
Location
- Region: Gettysburg
- Municipality: HIGHLAND TWP
Financial & listing details
- Price per square foot: $289/sqft
- Tax assessed value: $177,900
- Annual tax amount: $2,994
- Date on market: 5/1/2026
- Listing agreement: Exclusive Right To Sell
- Listing terms: Cash,Conventional,FHA,VA Loan
- Ownership: Fee Simple
Estimated market value
Not available
Estimated sales range
Not available
Not available
Price history
| Date | Event | Price |
|---|---|---|
| 8/19/2026 | Pending sale | $550,000$289/sqft |
Source:  Bright MLS #PAAD2022924 Report a problem Bright MLS #PAAD2022924 Report a problem | ||
| 7/24/2026 | Price change | $550,000-2.7%$289/sqft |
Source: Bright MLS #PAAD2022924 Report a problem | ||
| 7/3/2026 | Price change | $565,000-1.7%$297/sqft |
Source: Bright MLS #PAAD2022924 Report a problem | ||
| 6/1/2026 | Price change | $575,000-4.2%$302/sqft |
Source: Bright MLS #PAAD2022924 Report a problem | ||
| 5/1/2026 | Listed for sale | $599,900$315/sqft |
Source: Bright MLS #PAAD2022924 Report a problem | ||
Public tax history
| Year | Property taxes | Tax assessment |
|---|---|---|
| 2025 | $2,974 +4.4% | $177,900 |
| 2024 | $2,850 +0.7% | $177,900 |
| 2023 | $2,830 +7.3% | $177,900 |
| 2022 | $2,637 -3.8% | $177,900 |
| 2021 | $2,743 | $177,900 |
| 2020 | $2,743 +250.5% | $177,900 |
| 2019 | $782 -71.1% | $177,900 |
| 2018 | $2,707 | $177,900 |
| 2017 | -- | $177,900 |
| 2016 | -- | $177,900 |
| 2015 | -- | $177,900 -0.1% |
| 2014 | -- | $178,000 |
| 2013 | -- | -- |
| 2012 | -- | -- |
| 2011 | -- | -- |
| 2010 | -- | $53,815 |
| 2009 | -- | $53,815 |
| 2008 | -- | $53,815 0% |
| 2007 | -- | $53,840 |
| 2006 | -- | $53,840 +0% |
| 2005 | -- | $53,839 |
| 2004 | -- | $53,839 |
| 2003 | -- | $53,839 |
| 2002 | -- | $53,839 |
| 2000 | -- | $53,839 |
Find assessor info on the county website
Monthly payment
Est. payment
Payment breakdown
Explore the cost of this home by adjusting the details. Changes won't be saved.Climate risks
Neighborhood: 17325
Nearby schools
Schools provided by the listing agent
- Middle: Gettysburg Area
- High: Gettysburg Area
- District: Gettysburg Area
Source: Bright MLS. This data may not be complete. We recommend contacting the local school district to confirm school assignments for this home.
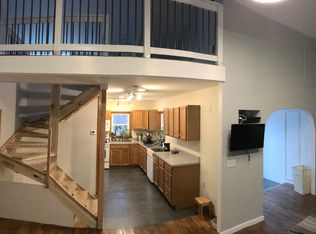

Similar homes
- $550,0005 bd3 ba2.7k sqft190 Plank Rd, Gettysburg, PA 17325For Sale

 MLS ID #PAAD2024882, David Monsour, Keller Williams Keystone Realty. Bright MLS
 - $545,0003 bd3 ba1.9k sqft827 Hancock Dr, Gettysburg, PA 17325For Sale
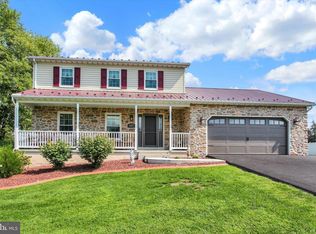 MLS ID #PAAD2025456, Holly Purdy, RE/MAX of Gettysburg. Bright MLS
 - $529,0003 bd3 ba2.3k sqft690 Grant Dr, Gettysburg, PA 17325For Sale
 MLS ID #PAAD2024446, Bradley Shafer, Sites Realty, Inc.. Bright MLS
 - $533,0003 bd3 ba2.6k sqft140 White Rd, Gettysburg, PA 17325For Sale
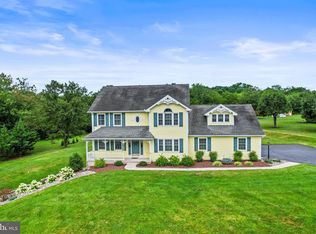 MLS ID #PAAD2025020, Barb Zimmerman, Jeff A. Shaffer Real Estate, Inc.. Bright MLS
 - $405,0002 bd2 ba2.1k sqft135 Knoxlyn Rd, Gettysburg, PA 17325For SaleMLS ID #PAAD2023732, David Monsour, Keller Williams Keystone Realty. Bright MLS
- $525,0003 bd3 ba2.7k sqft607 Heritage Dr, Gettysburg, PA 17325For SaleMLS ID #PAAD2024688, Holly Purdy, RE/MAX of Gettysburg. Bright MLS
- $379,9003 bd3 ba2.1k sqft251 Friendship Ln, Gettysburg, PA 17325For SaleMLS ID #PAAD2024294, Jeff Shaffer, Jeff A. Shaffer Real Estate, Inc.. Bright MLS
- $450,0003 bd2 ba2k sqft227 Heritage Dr, Gettysburg, PA 17325For SaleMLS ID #PAAD2022986, Jay Schmitt, Keller Williams Keystone Realty. Bright MLS
- $469,9003 bd1 ba1.5k sqft2518 & 2520 York Rd, Gettysburg, PA 17325For SaleMLS ID #PAAD2015134, Marsha Smith, RE/MAX of Gettysburg. Bright MLS
- $434,9004 bd2 ba2.6k sqft667 Grant Dr, Gettysburg, PA 17325For SaleMLS ID #PAAD2025058, Nolan Peterson, Samson Properties. Bright MLS
- $525,0004 bd3 ba2.8k sqft824 Cherrytown Rd, Westminster, MD 21158For SaleMLS ID #MDCR2037158, Joe Stephens, RE/MAX Advantage Realty. Bright MLS
- $579,9003 bd3 ba2.6k sqft392 Onyx Rd, New Oxford, PA 17350For SaleMLS ID #PAAD2025690, Jason Forry, Cummings & Co. Realtors. Bright MLS
- $400,0004 bd3 ba1.8k sqft681 Grant Dr, Gettysburg, PA 17325For SaleMLS ID #PAAD2024344, Erica Corbin, Kelly and Co Realty, LLC. Bright MLS
- $579,9003 bd2 ba2.1k sqft181 Gooseville Rd, New Oxford, PA 17350For SaleMLS ID #PAAD2020688, Eric Myers, Iron Valley Real Estate Hanover. Bright MLS
- $555,0005 bd2 ba2.6k sqft10373 Fish & Game Rd, Waynesboro, PA 17268For SaleMLS ID #PAFL2034996, Nathan Johnston, Keller Williams Keystone Realty. Bright MLS
- $389,9005 bd2 ba2.7k sqft315 Shealer Rd, Gettysburg, PA 17325For SaleMLS ID #PAAD2025128, Colby Jacobs, Samson Properties. Bright MLS
- $625,0004 bd2 ba2k sqft62 Narrow Dr, Hanover, PA 17331For SaleMLS ID #PAAD2025508, Troy Engle, Berkshire Hathaway HomeServices Homesale Realty. Bright MLS
- $625,0003 bd3 ba2.6k sqft11860 Nicholson Rd, Keymar, MD 21757For SaleMLS ID #MDFR2087996, Sue Kelley, Kelley Real Estate Professionals. Bright MLS
- $317,0003 bd2 ba1.6k sqft987 Biglerville Rd, Gettysburg, PA 17325For SaleMLS ID #PAAD2024768, Greg Deaner, Sites Realty, Inc.. Bright MLS
- $365,0003 bd2 ba1.5k sqft1017 Railroad Ln, Orrtanna, PA 17353For SaleMLS ID #PAAD2024796, Holly Purdy, RE/MAX of Gettysburg. Bright MLS
