Skip main navigation
Sold for $615,000
  • $615,000

    175 Cavan Lane, Glastonbury, CT 06033

    4beds
    3,587sqft
    Single Family Residence
    Built in 1988
    1.4 Acres Lot
    $744,100 Zestimate®
    $171/sqft
    $4,798 Estimated rent

    Home value

    $744,100

    $707,000 - $781,000

    $4,798/mo

    Zestimate® history
    Loading
    Loading...

    Owner options

    List your home for rent

    $4,798/mo

    Rent Zestimate®

    Find your next renter with Zillow Rental Manager. Plus, with online applications, you can quickly screen prospective tenants – for free.

    Learn more

    $4,798/mo

    Rent Zestimate®

    Refinance and save

    $4,382/mo

    Est. payment

    Refinancing to a lower rate could help reduce your monthly payments and save thousands over the life of the loan.

    See today's rates

    $4,382/mo

    Est. payment

    Explore your selling options

    Work with a Zillow partner agent

    Leverage their expertise and Zillow's premium Showcase listings to get your home seen by more buyers.

    Get started

    List with your own agent

    Get your home in front of millions of buyers by listing it on Zillow.

    Learn how to do it

    Sell it yourself

    Take full control of how buyers see your home on Zillow by listing For Sale by Owner (FSBO).

    List your home

    What's special

    Floor to ceiling fireplaceFarm standsWrap around deckFamily roomPrimary bedroom suiteGlass doorsHardwood floors
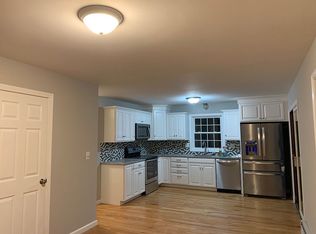
    SUN FILLED & CLOSE TO THE CENTER OF TOWN! This beautiful home has a great feel to it with an open layout & windows and doors that connect you to the nature outside! The main level has hardwood floors, kitchen with granite counters & stainless steel appliances, family room with floor to ceiling fireplace with glass doors to the wrap around deck, dining room with large window and second living room. You will also appreciate the primary bedroom suite with jacuzzi tub, large shower, double vanity and walk-in closet. The lower level offers 700+sqft of finished space with walk-out doors making it light & bright for a comfortable living area! New roof in 2021, furnace 2022, gutters, new EV charger and you'll love the new fenced in area! This home is close to all your favorite shops, restaurants, trails, breweries, farm stands and everything else you love about GLASTONBURY!

    Zillow last checked:

    Listing updated:

    Listed by:

    Tracy S. Wagner 860-748-6258,

    Rockoff Realty 860-882-9598

    Bought with:

    Rob Giuffria, REB.0791336

    Tea Leaf Realty

    Source: Smart MLS,MLS#: 24002512MLS Logo

    Facts & features

    Interior

    Bedrooms & bathrooms
    • Bedrooms: 4
    • Bathrooms: 3
    • Full bathrooms: 2
    • 1/2 bathrooms: 1
    Primary bedroom
    • Level: Upper
    Bedroom
    • Level: Upper
    Bedroom
    • Level: Upper
    Bedroom
    • Level: Upper
    Dining room
    • Level: Main
    Family room
    • Level: Main
    Kitchen
    • Level: Main
    Living room
    • Level: Main
    Heating
    • Hot Water, Propane
    Cooling
    • Central Air
    Appliances
    • Included: Oven/Range, Refrigerator, Dishwasher, Washer, Dryer, Water Heater
    • Laundry: Upper Level
    Features
    • Entrance Foyer
    • Basement: Full,Partially Finished,Walk-Out Access
    • Attic: Access Via Hatch
    • Number of fireplaces: 1
    Interior area
    • Total structure area: 3,587
    • Total interior livable area: 3,587 sqft
    • Finished area above ground: 2,887
    • Finished area below ground: 700

    Property

    Parking
    • Total spaces: 2
    • Parking features: Attached
    • Attached garage spaces: 2
    Features
    • Patio & porch: Deck
    Lot
    • Size: 1.40 Acres
    • Features: Sloped, Cul-De-Sac
    Details
    • Parcel number: 565826
    • Zoning: A

    Construction

    Type & style
    • Home type: SingleFamily
    • Architectural style: Colonial,Contemporary
    • Property subtype: Single Family Residence
    Materials
    • Wood Siding
    • Foundation: Concrete Perimeter
    • Roof: Shingle
    Condition
    • New construction: No
    • Year built: 1988

    Utilities & green energy

    • Sewer: Public Sewer
    • Water: Public
    • Utilities for property: Underground Utilities

    Community & neighborhood

    Community
    • Community features: Golf, Health Club, Medical Facilities, Park, Shopping/Mall
    Location
    • Region: Glastonbury
    • Subdivision: Addison

    Price history

    DateEventPrice
    4/24/2024Sold$615,000+2.7%$171/sqft
    Source: Smart MLS #24002512 Report a problem
    4/14/2024Pending sale$599,000$167/sqft
    Source: Smart MLS #24002512 Report a problem
    3/9/2024Listed for sale$599,000+3.3%$167/sqft
    Source: Smart MLS #24002512 Report a problem
    10/30/2023Sold$580,000+1.8%$162/sqft
    Source: Smart MLS #170588639 Report a problem
    8/22/2023Pending sale$569,900$159/sqft
    Source: William Raveis Real Estate, Mortgage & Insurance #170588639 Report a problem
    8/18/2023Listed for sale$569,900+58.3%$159/sqft
    Source: Smart MLS #170588639 Report a problem
    3/6/2019Listing removed$359,900$100/sqft
    Source: Executive Real Estate Inc. #170091591 Report a problem
    2/19/2019Listed for sale$359,900$100/sqft
    Source: Executive Real Estate Inc. #170091591 Report a problem
    2/12/2019Pending sale$359,900$100/sqft
    Source: Executive Real Estate Inc. #170091591 Report a problem
    12/21/2018Price change$359,900-2.7%$100/sqft
    Source: Executive Real Estate Inc. #170091591 Report a problem
    8/23/2018Price change$369,900-5.1%$103/sqft
    Source: Executive Real Estate Inc. #170091591 Report a problem
    6/4/2018Listed for sale$389,900+18.2%$109/sqft
    Source: Executive Real Estate Inc. #170091591 Report a problem
    7/13/1988Sold$330,000$92/sqft
    Source: Public Record Report a problem

    Public tax history

    YearProperty taxesTax assessment
    2025$10,814 +2.8%$329,400
    2024$10,518 +3%$329,400
    2023$10,215 +8.1%$329,400 +30%
    2022$9,448 -0.1%$253,300
    2021$9,453 +1.1%$253,300
    2020$9,347 +1.5%$253,300
    2019$9,210 +1%$253,300
    2018$9,119 -0.1%$253,300 +3.9%
    2017$9,127 +2.9%$243,700
    2016$8,871 $243,700

    Find assessor info on the county website

    Neighborhood: 06033

    Nearby schools

    GreatSchools rating
    Schools provided by the listing agent
    • Elementary: Hebron Avenue
    • Middle: Smith,Gideon Welles
    • High: Glastonbury

    Source: Smart MLS. This data may not be complete. We recommend contacting the local school district to confirm school assignments for this home.

    Get pre-qualified for a loan
    At Zillow Home Loans, we can pre-qualify you in as little as 5 minutes with no impact to your credit score.

    An equal housing lender. NMLS #10287.

    Sell for more on Zillow
    Get a Zillow Showcase℠ listing at no additional cost and you could sell for .
    $744,100
    2% more
    +$14,882
    With Zillow Showcase(estimated)
    $758,982