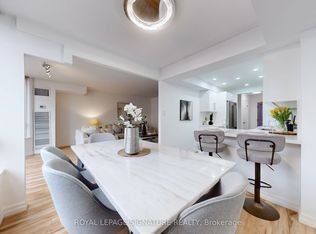
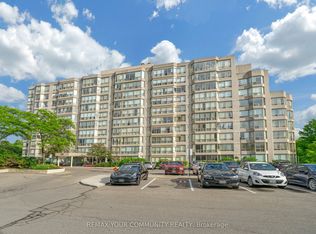
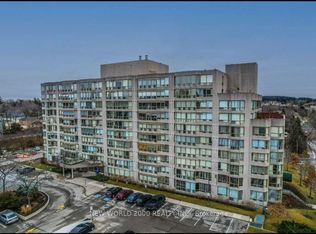
MODERN 1+DEN CONDO WITH BEAUTIFUL FINISHES About **MODERN 1+DEN CONDO WITH BEAUTIFUL FINISHES** This newly renovated 1+Den condo offers 750 square feet of thoughtfully designed living space with 9-foot ceilings and abundant natural light. Ideal for professionals or couples, the unit features upgraded finishes and access to modern building amenities, all in a quiet, well-connected residential community. **KEY PROPERTY DETAILS Type: Condo** Bedrooms: 1+Den** Bathrooms: 1.5** Size: 750 SQF** Parking: 1 spot included** Locker: 1 included** Availability: October 2, 2025** Utilities: Water, Gas and Hot Water Tank Included** be/FS1SNLX2KDg) **UNIT AMENITIES - Condition: Newly renovated, professionally updated with fresh finishes and move-in-ready appeal. - Upgraded Kitchen: Finished with Formica countertops, stainless steel appliances, and an upgraded backsplash, combining style and functionality for everyday cooking. - Microwave: For convenience, perfect for quick meals and efficient kitchen flow. - Dishwasher: Streamlines cleanup and supports a hassle-free lifestyle. - Bathrooms: Includes an en-suite in the primary bedroom, featuring upgraded fixtures for added comfort. - Laundry: Private in-unit washer and dryer, no need to share or leave the unit for laundry. - Closets: Features a His & Hers setup in the primary bedroom, providing ample storage and organization. - Flooring: Durable and low-maintenance laminate throughout, offering a clean, modern look and easy upkeep. - Ceiling Height: 9-feet enhances openness and airiness, amplifies natural light and comfort throughout the unit. - View: Overlooks a quiet courtyard and landscaped backyard, offering greenery and a peaceful setting. - Garage: Walk-out garage with direct access, secure and convenient for parking and storage. - Thermostat: Personal climate control, tailored heating and cooling for year-round comfort. - Furnishing: Delivered unfurnished, ready for your personal touch and decor. - Layout: Open-concept design connects kitchen, dining, and living areas, supports modern living and entertaining. - Natural Light: Large windows flood the space with daylight, creating a bright and uplifting atmosphere. **BUILDING AMENITIES - BBQ Area/Terrace: Outdoor terrace, perfect for entertaining and enjoying warm weather. - Parking Garage: Secure parking, provides convenience and peace of mind. - Sauna: Wellness-focused amenity for relaxation and rejuvenation. - Security System: Monitored access and surveillance, ensures resident safety and building integrity. - Tennis Court: On-site recreational space, ideal for active lifestyles and casual play. - Outdoor Pool: Seasonal pool for swimming, lounging, and enjoying sunny days. Community Amenities - Video surveillance - Outdoor pool - Sauna - Convenience store - Storage lockers - Security onsite - Public transit - Shopping nearby - Parks nearby - Schools nearby - No Smoking allowed - Swimming Pool - Go Transit - Restaurants - Costco - Hwy 407 - Hwy 404 - Parking - pool - BBQ area - walk out garage - Shopping Nearby - Storage Lockers - Unfurnished - Billiards Room - Garage - Security Cameras Suite Amenities - Air conditioner - Fridge - Stove - Washer in suite - Dishwasher available - Ensuite bathroom - Individual thermostats - Dryer in suite - Microwave - Central air conditioning - Window coverings - Laminate Floors - Central HVAC - Central Heating - lawn and snow removal - private terrace - Backyard/Courtyard View - His & Hers Closets Utilities Included - Heat - Water
This property is not currently displayed as for sale or rent on Zillow. This may be different from what's on other websites or public sources.