A rare opportunity to own an original Sears & Roebuck Craftsman in the popular Thoreau school neighborhood. This distinctive home showcases the enduring quality & craftsmanship of a bygone era while offering exceptional potential for its next chapter. Authentic architectural details abound; including redwood beams, cedar shingles, pocket doors, high ceilings, hardwood floors, classic farmhouse sink, cast-iron tub, & beautiful moldings. Thoughtful updates completed in 2023 include a new roof w/metal accents, updated electrical & plumbing systems, & renovated bathrooms. The spacious yard w/fruit trees, Concord grapes & flowers is perfect for enjoyment. An impressive two-story barn offers endless possibilities for hobbyists, artists, or storage. The extended garage is accented by the original hayloft door & pulley—a charming reminder of the property's historic roots. Close to trails, shopping, restaurants and train. Rich in history, craftsmanship, and character, make this home your own.
Pending
$1,200,000
175 Central St, Concord, MA 01742
4beds
1,997sqft
Single Family Residence
Built in 1920
0.35 Acres Lot
$1,158,800 Zestimate®
$601/sqft
$-- HOA
What's special
Classic farmhouse sinkHardwood floorsImpressive two-story barnCast-iron tubPocket doorsRedwood beamsBeautiful moldings
- 79 days
- 837
- 28
Zillow last checked:
Listing updated:
Listed by:
The Rita and Erica Group 978-500-1868,
Barrett Sotheby's International Realty 978-369-6453,
The Rita and Erica Group 978-500-1868
Source: MLS PIN,MLS#: 73546871
Facts & features
Interior
Bedrooms & bathrooms
- Bedrooms: 4
- Bathrooms: 2
- Full bathrooms: 2
Primary bedroom
- Features: Flooring - Hardwood
- Level: First
- Area: 176
- Dimensions: 11 x 16
Bedroom 2
- Features: Flooring - Hardwood
- Level: First
- Area: 91
- Dimensions: 7 x 13
Bedroom 3
- Features: Flooring - Hardwood
- Level: Second
- Area: 169
- Dimensions: 13 x 13
Bedroom 4
- Features: Flooring - Hardwood
- Level: Second
- Area: 325
- Dimensions: 13 x 25
Primary bathroom
- Features: No
Bathroom 1
- Features: Bathroom - Full, Bathroom - Tiled With Tub, Flooring - Stone/Ceramic Tile
- Level: First
- Area: 45
- Dimensions: 5 x 9
Bathroom 2
- Features: Bathroom - 3/4, Bathroom - Tiled With Shower Stall, Flooring - Stone/Ceramic Tile
- Level: Second
- Area: 36
- Dimensions: 4 x 9
Dining room
- Features: Ceiling Fan(s), Flooring - Hardwood
- Level: First
- Area: 176
- Dimensions: 16 x 11
Family room
- Features: Flooring - Hardwood, Pocket Door
- Level: First
- Area: 168
- Dimensions: 12 x 14
Kitchen
- Features: Flooring - Hardwood, Breakfast Bar / Nook, Country Kitchen
- Level: First
- Area: 220
- Dimensions: 10 x 22
Living room
- Features: Flooring - Hardwood
- Level: First
- Area: 204
- Dimensions: 12 x 17
Office
- Features: Flooring - Hardwood
- Level: Second
- Area: 66
- Dimensions: 6 x 11
Heating
- Steam, Oil, Ductless
Cooling
- Ductless
Appliances
- Included: Range, Refrigerator, Washer, Dryer
- Laundry: In Basement
Features
- Office, Bonus Room
- Flooring: Tile, Vinyl, Hardwood, Flooring - Hardwood, Laminate
- Basement: Full,Interior Entry,Bulkhead,Concrete,Unfinished
- Number of fireplaces: 1
- Fireplace features: Living Room
Interior area
- Total structure area: 1,997
- Total interior livable area: 1,997 sqft
- Finished area above ground: 1,997
- Finished area below ground: 1,073
Property
Parking
- Total spaces: 6
- Parking features: Detached, Garage Door Opener, Storage, Workshop in Garage, Garage Faces Side, Barn, Paved Drive
- Garage spaces: 2
- Uncovered spaces: 4
Accessibility
- Accessibility features: No
Features
- Patio & porch: Porch - Enclosed
- Exterior features: Porch - Enclosed, Fenced Yard
- Fencing: Fenced/Enclosed,Fenced
Lot
- Size: 0.35 Acres
- Features: Level
Details
- Parcel number: M:010D B:2558 L:0000,455591
- Zoning: C
Construction
Type & style
- Home type: SingleFamily
- Architectural style: Cape,Bungalow
- Property subtype: Single Family Residence
Materials
- Foundation: Stone
- Roof: Shingle,Metal
Condition
- Year built: 1920
Utilities & green energy
- Sewer: Public Sewer
- Water: Public
Community & HOA
Community
- Features: Public Transportation, Shopping, Park, Walk/Jog Trails, Golf, Medical Facility, Laundromat, Bike Path, Conservation Area, Highway Access, House of Worship, Public School
HOA
- Has HOA: No
Location
- Region: Concord
Financial & listing details
- Price per square foot: $601/sqft
- Tax assessed value: $1,077,500
- Annual tax amount: $14,061
- Date on market: 7/16/2026
Estimated market value
$1,158,800
$1.10M - $1.22M
$4,190/mo
Price history
| Date | Event | Price |
|---|---|---|
| 9/21/2026 | Pending sale | $1,200,000$601/sqft |
Source: MLS PIN #73546871 Report a problem | ||
| 9/15/2026 | Contingent | $1,200,000$601/sqft |
Source: MLS PIN #73546871 Report a problem | ||
| 7/20/2026 | Listed for sale | $1,200,000$601/sqft |
Source: MLS PIN #73546871 Report a problem | ||
| 7/15/2026 | Contingent | $1,200,000$601/sqft |
Source: MLS PIN #73546871 Report a problem | ||
| 7/8/2026 | Listed for sale | $1,200,000$601/sqft |
Source: MLS PIN #73546871 Report a problem | ||
Public tax history
| Year | Property taxes | Tax assessment |
|---|---|---|
| 2025 | $13,170 +1% | $993,200 |
| 2024 | $13,041 +16.1% | $993,200 +14.6% |
| 2023 | $11,235 +6.6% | $866,900 +21.4% |
| 2022 | $10,539 +0.9% | $714,000 +0.6% |
| 2021 | $10,445 +5.5% | $709,600 +2% |
| 2020 | $9,900 +3.4% | $695,700 +3.2% |
| 2019 | $9,570 +5.9% | $674,400 +6.6% |
| 2018 | $9,038 +4.7% | $632,500 +3% |
| 2017 | $8,636 +4.3% | $613,800 +3.2% |
| 2016 | $8,280 | $594,800 |
Find assessor info on the county website
Monthly payment
Est. payment
Payment breakdown
Explore the cost of this home by adjusting the details. Changes won't be saved.Climate risks
Neighborhood: 01742
Nearby schools
Schools provided by the listing agent
- Elementary: Thoreau
- Middle: Cms
- High: Cchs
Source: MLS PIN. This data may not be complete. We recommend contacting the local school district to confirm school assignments for this home.
Similar homes
- $1,199,0003 bd3 ba2.1k sqft1814 Main St, Concord, MA 01742For Sale
 MLS ID #73574580, Chuck Silverston Team, Gibson Sotheby's International Realty. MLS PIN
 - $999,0004 bd3 ba2.5k sqft14 Thoreau Rd, Acton, MA 01720For Sale
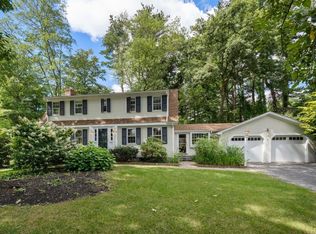 MLS ID #73577899, Gundersheim Group Real Estate, Commonwealth Standard Realty Advisors. MLS PIN
 - $1,195,0003 bd3 ba1.9k sqft126 Lexington Rd, Lincoln, MA 01773For Sale
 MLS ID #73571952, Peter Hill, MGS Group Real Estate LTD - Wellesley. MLS PIN
 - $975,0004 bd2 ba2.6k sqft517 Main St, Acton, MA 01720For Sale
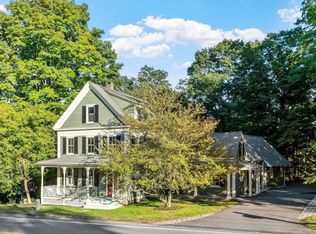 MLS ID #73579446, Bob Champey, William Raveis R.E. & Home Services. MLS PIN
