**OPEN HOUSE SUNDAY, MAY 19 FROM 10am to 2pm! Snacks & refreshments will be served!** Nestled in the heart of the quaint Chardonnay Oaks Subdivision, this charming 4 bed/3 bath home epitomizes the timeless appeal of traditional architecture. Crafted from enduring brick on all four sides, this home exudes a sense of permanence and classic elegance. As you approach, a manicured lawn and well-tended landscaping welcome you, hinting at the care and attention to detail lavished upon this property. A quaint porch beckons, offering a perfect spot to sip morning coffee or watch the sunset. Step inside, and you're greeted by a warm and cozy interior. The kitchen features beautiful cabinets with granite counters + breakfast area and separate dining room. The large Master Suite features a walk-in closet, double vanity, separate shower & tub. The second full bath was recently updated. Standout features of this home include the finished basement with additional bedroom, full bath, Mancave/media room, living room and small kitchen. Step out into your beautiful backyard with all the extras you could ask for this summer! Perfectly maintained soft grass under your feet, an above ground pool and plenty of porch space for friends & family. There's also a second detached garage with its own HVAC & electricity- as a bonus, the seller is leaving the 10,000 pound 2-post lift in the second garage should the buyer elect to keep it. This pretty home is perfect for your family with an excellent location, just 10 minutes from the McDonough square! Come and see it today!
Closed
$510,000
175 Chardonnay Oaks Dr, McDonough, GA 30252
4beds
3,157sqft
Single Family Residence
Built in 1996
0.7 Acres Lot
$487,800 Zestimate®
$162/sqft
$2,536 Estimated rent
Home value
$487,800
$463,000 - $512,000
$2,536/mo
Zestimate® history
Owner options
List your home for rent
$2,536/mo
Rent Zestimate®
Find your next renter with Zillow Rental Manager. Plus, with online applications, you can quickly screen prospective tenants – for free.
$2,536/mo
Rent Zestimate®
Refinance and save
$3,178/mo
Est. payment
Refinancing to a lower rate could help reduce your monthly payments and save thousands over the life of the loan.
$3,178/mo
Est. payment
Explore your selling options
Work with a Zillow partner agent
Leverage their expertise and Zillow's premium Showcase listings to get your home seen by more buyers.
Get startedList with your own agent
Get your home in front of millions of buyers by listing it on Zillow.
Learn how to do itSell it yourself
Take full control of how buyers see your home on Zillow by listing For Sale by Owner (FSBO).
List your homeWhat's special
Zillow last checked:
Listing updated:
Listed by:
Stacy Brownlee 404-732-5957,
Keller Williams Premier
Bought with:
Amy Mick, 261431
Keller Williams Realty Atl. Partners
Source: GAMLS,MLS#: 10295259
Facts & features
Interior
Bedrooms & bathrooms
- Bedrooms: 4
- Bathrooms: 3
- Full bathrooms: 3
- Main level bathrooms: 2
- Main level bedrooms: 3
Rooms
- Room types: Foyer, Game Room, Laundry, Media Room, Other
Dining room
- Features: Separate Room
Kitchen
- Features: Breakfast Area
Heating
- Hot Water, Natural Gas, Wood
Cooling
- Ceiling Fan(s), Central Air, Electric
Appliances
- Included: Dishwasher, Gas Water Heater, Microwave, Oven/Range (Combo), Refrigerator, Stainless Steel Appliance(s)
- Laundry: Mud Room
Features
- Double Vanity, High Ceilings, Master On Main Level, Separate Shower, Tile Bath, Vaulted Ceiling(s), Walk-In Closet(s), Wet Bar
- Flooring: Carpet, Hardwood, Tile
- Basement: Bath Finished,Exterior Entry,Finished,Interior Entry
- Number of fireplaces: 1
- Fireplace features: Gas Starter
Interior area
- Total structure area: 3,157
- Total interior livable area: 3,157 sqft
- Finished area above ground: 1,845
- Finished area below ground: 1,312
Property
Parking
- Parking features: Attached, Detached, Garage, Guest, Kitchen Level, Parking Pad, Storage
- Has attached garage: Yes
- Has uncovered spaces: Yes
Features
- Levels: One and One Half
- Stories: 1
- Patio & porch: Deck, Porch
- Exterior features: Balcony, Sprinkler System, Veranda
- Has private pool: Yes
- Pool features: Above Ground
Lot
- Size: 0.7 Acres
- Features: Corner Lot, Open Lot
Details
- Parcel number: 123D01018000
Construction
Type & style
- Home type: SingleFamily
- Architectural style: Brick 4 Side
- Property subtype: Single Family Residence
Materials
- Brick
- Roof: Composition
Condition
- Resale
- New construction: No
- Year built: 1996
Utilities & green energy
- Electric: 220 Volts
- Sewer: Septic Tank
- Water: Public
- Utilities for property: High Speed Internet, Natural Gas Available
Community & HOA
Community
- Features: None
- Subdivision: Chardonnay Oaks
HOA
- Has HOA: No
- Services included: None
Location
- Region: Mcdonough
Financial & listing details
- Price per square foot: $162/sqft
- Tax assessed value: $509,200
- Annual tax amount: $6,806
- Date on market: 5/8/2024
- Cumulative days on market: 21 days
- Listing agreement: Exclusive Right To Sell
Price history
| Date | Event | Price |
|---|---|---|
| 7/2/2024 | Sold | $510,000+2.2%$162/sqft |
Source:  GAMLS #10295259 Report a problem GAMLS #10295259 Report a problem | ||
| 5/30/2024 | Pending sale | $499,000$158/sqft |
Source: GAMLS #10295259 Report a problem | ||
| 5/8/2024 | Listed for sale | $499,000+256.7%$158/sqft |
Source: GAMLS #10295259 Report a problem | ||
| 10/14/1996 | Sold | $139,900$44/sqft |
Source: Public Record Report a problem | ||
Public tax history
| Year | Property taxes | Tax assessment |
|---|---|---|
| 2025 | $8,132 +59.2% | $203,680 +18.9% |
| 2024 | $5,107 +6% | $171,240 -3.5% |
| 2023 | $4,819 +10.3% | $177,440 +29.2% |
| 2022 | $4,371 +17.8% | $137,320 +24.3% |
| 2021 | $3,711 -3.6% | $110,440 -4.6% |
| 2020 | $3,852 +2.2% | $115,800 +3.4% |
| 2019 | $3,770 +9.1% | $112,040 +12.9% |
| 2018 | $3,455 +3.5% | $99,280 +6.1% |
| 2016 | $3,337 +0.6% | $93,600 +12.1% |
| 2015 | $3,316 +7.1% | $83,520 -4% |
| 2014 | $3,095 | $87,040 |
| 2013 | -- | -- |
| 2012 | -- | -- |
| 2011 | -- | -- |
| 2010 | -- | -- |
| 2009 | -- | -- |
| 2008 | $2,936 -1.7% | -- |
| 2007 | $2,987 +8% | $93,880 |
| 2005 | $2,766 | $93,880 +6.8% |
| 2004 | $2,766 +34.6% | $87,920 +27.8% |
| 2003 | $2,055 +15.9% | $68,800 +10.1% |
| 2002 | $1,774 -2.7% | $62,480 |
| 2001 | $1,822 -4.7% | $62,480 +4.8% |
| 2000 | $1,913 | $59,600 |
Find assessor info on the county website
Neighborhood: 30252
Nearby homes
- $321,0003 bd2 ba1.6k sqft225 Chardonnay Oaks Dr, McDonough, GA 30252Off Market
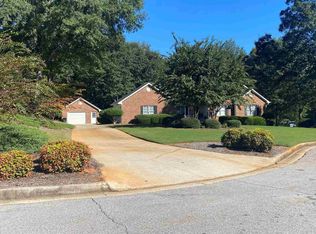
- $428,6006 bd3 ba2.6k sqft155 Chardonnay Oaks Dr, McDonough, GA 30252Off Market
- $399,0005 bd3 ba3.5k sqft170 Chardonnay Oaks Dr, McDonough, GA 30252Off Market
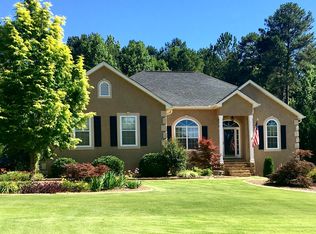
- $350,7003 bd2 ba2.1k sqft160 Chardonnay Oaks Dr, McDonough, GA 30252Off Market
- $409,8004 bd2 ba2.6k sqft210 Chardonnay Oaks Dr, McDonough, GA 30252Off Market
- $394,3003 bd2 ba1.9k sqft235 Chardonnay Oaks Dr, McDonough, GA 30252Off Market
- $309,5003 bd2 ba1.8k sqft200 Chardonnay Oaks Dr, McDonough, GA 30252Off Market
- $522,8005 bd5 ba2.9k sqft180 Chardonnay Oaks Dr, McDonough, GA 30252Off Market
Nearby schools
GreatSchools rating
- 7/10Ola Elementary SchoolGrades: PK-5Distance: 3.2 mi
- 7/10Ola Middle SchoolGrades: 6-8Distance: 2.7 mi
- 7/10Ola High SchoolGrades: 9-12Distance: 3 mi
Schools provided by the listing agent
- Elementary: Ola
- Middle: Ola
- High: Ola
Source: GAMLS. This data may not be complete. We recommend contacting the local school district to confirm school assignments for this home.
Get a cash offer in 3 minutes
Find out how much your home could sell for in as little as 3 minutes with a no-obligation cash offer.
Estimated market value
$487,800
Get a cash offer in 3 minutes
Find out how much your home could sell for in as little as 3 minutes with a no-obligation cash offer.
Estimated market value
$487,800
- Georgia
- Henry County
- McDonough
- 30252
- 175 Chardonnay Oaks Dr
Nearby cities
Nearby zip codes
Other McDonough Topics
