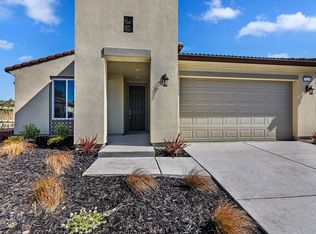
This stunning move-in ready home features over $121,000 in upgrades! This brand new home offers 3 bedrooms + a den & 3 baths in 2,134 sq ft. The light and airy kitchen has beautiful painted Swiss Coffee Cabinets and upgraded granite countertops. Upgraded tile flooring in main living areas and carpet in the bedrooms. Upgraded solid surface shower in primary bath . This home is complete with rear landscape package so you can start enjoying your outdoor living space. With the community close to exceptional outdoor activities, the California wine country, and local Brentwood parks, trails, and shopping. Even closer to home is the planned clubhouse with indoor and outdoor social spaces including a community kitchen, spa/pool, pickleball & bocce courts.
Sold for $787,800
$787,800
175 Chinook Dr, Brentwood, CA 94513
3beds
2,134sqft
Single Family Residence
Built in 2023
6,446 Square Feet Lot
$763,600 Zestimate®
$369/sqft
$3,656 Estimated rent
Home value
$763,600
$725,000 - $802,000
$3,656/mo
Zestimate® history
Owner options
List your home for rent
$3,656/mo
Rent Zestimate®
Find your next renter with Zillow Rental Manager. Plus, with online applications, you can quickly screen prospective tenants – for free.
$3,656/mo
Rent Zestimate®
Refinance and save
$5,225/mo
Est. payment
Refinancing to a lower rate could help reduce your monthly payments and save thousands over the life of the loan.
$5,225/mo
Est. payment
Explore your selling options
Work with a Zillow partner agent
Leverage their expertise and Zillow's premium Showcase listings to get your home seen by more buyers.
Get startedList with your own agent
Get your home in front of millions of buyers by listing it on Zillow.
Learn how to do itSell it yourself
Take full control of how buyers see your home on Zillow by listing For Sale by Owner (FSBO).
List your homeWhat's special
Zillow last checked:
Listing updated:
Listed by:
Melissa Chatterton DRE #01465922 925-259-3506,
Shea Homes Marketing Co.
Bought with:
Melissa Chatterton, DRE #01465922
Shea Homes Marketing Co.
Source: CCAR,MLS#: 41031569
Facts & features
Interior
Bedrooms & bathrooms
- Bedrooms: 3
- Bathrooms: 3
- Full bathrooms: 3
Rooms
- Room types: 1 Bedroom, Main Entry
Kitchen
- Features: Dishwasher, Electric Range/Cooktop, Garbage Disposal, Microwave, Range/Oven Free Standing
Heating
- Forced Air, Natural Gas, Central
Cooling
- Has cooling: Yes
Appliances
- Included: Dishwasher, Electric Range, Microwave, Free-Standing Range, Dryer, Tankless Water Heater
Features
- Flooring: Tile, Carpet
- Has fireplace: No
- Fireplace features: None
Interior area
- Total structure area: 2,134
- Total interior livable area: 2,134 sqft
Property
Parking
- Total spaces: 2
- Parking features: Garage Door Opener
- Garage spaces: 2
Features
- Levels: One
- Stories: 1
- Pool features: None
Lot
- Size: 6,446 Square Feet
- Features: Front Yard, Back Yard, Side Yard, Landscape Front
Details
- Special conditions: Standard
- Other equipment: Irrigation Equipment
Construction
Type & style
- Home type: SingleFamily
- Architectural style: None
- Property subtype: Single Family Residence
Materials
- Roof: Tile
Condition
- New construction: Yes
- Year built: 2023
Details
- Builder model: Vantage
- Builder name: Shea Homes
Utilities & green energy
- Electric: Photovoltaics Third-Party Owned
- Utilities for property: Natural Gas Connected, Individual Electric Meter, Individual Gas Meter
Community & HOA
Community
- Subdivision: Other
HOA
- Has HOA: Yes
- Services included: Common Area Maint, Management Fee, Reserve Fund
- HOA fee: $255 monthly
- HOA name: CALL LISTING AGENT
- HOA phone: 916-985-3633
Location
- Region: Brentwood
Financial & listing details
- Price per square foot: $369/sqft
- Date on market: 6/28/2023
Price history
| Date | Event | Price |
|---|---|---|
| 12/5/2023 | Sold | $787,800-1.6%$369/sqft |
Source:  CCAR #41031569 Report a problem CCAR #41031569 Report a problem | ||
| 12/1/2023 | Pending sale | $800,800$375/sqft |
Source:  bridgeMLS/CCAR/Bay East AOR #41031569 Report a problem bridgeMLS/CCAR/Bay East AOR #41031569 Report a problem | ||
| 11/1/2023 | Price change | $800,800+0.6%$375/sqft |
Source: bridgeMLS/CCAR/Bay East AOR #41031569 Report a problem | ||
| 7/20/2023 | Price change | $795,800+0%$373/sqft |
Source: bridgeMLS/CCAR/Bay East AOR #41031569 Report a problem | ||
| 7/1/2023 | Price change | $795,600-14.7%$373/sqft |
Source: bridgeMLS/CCAR/Bay East AOR #41031569 Report a problem | ||
| 6/28/2023 | Listed for sale | $933,159$437/sqft |
Source: bridgeMLS/CCAR/Bay East AOR #41031569 Report a problem | ||
Public tax history
Tax history is unavailable.
Neighborhood: 94513
Nearby homes
- $814,5002 bd2 ba1.6k sqft179 Chinook Dr, Brentwood, CA 94513Sold
- $725,0002 bd2 ba1.6k sqft1820 Cresthaven St, Brentwood, CA 94513Sold
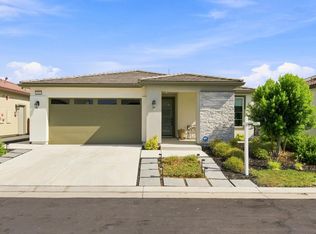
- $624,5003 bd2 ba1.6k sqft1816 Cresthaven St, Brentwood, CA 94513For Sale
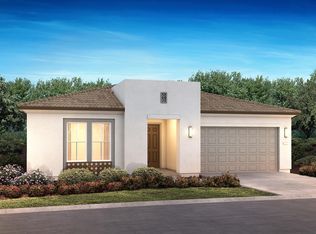
- $789,9852 bd2 ba2k sqft183 Chinook Dr, Brentwood, CA 94513Sold
- $743,0002 bd2 ba1.8k sqft1812 Cresthaven St, Brentwood, CA 94513Sold
- $668,8002 bd2 ba1.4k sqft187 Chinook Dr, Brentwood, CA 94513Off Market
- $720,0002 bd2 ba1.8k sqft180 Chinook Dr, Brentwood, CA 94513Sold
- $652,5002 bd2 ba1.4k sqft184 Chinook Dr, Brentwood, CA 94513Sold
- $734,5002 bd2 ba1.8k sqft176 Chinook Dr, Brentwood, CA 94513Sold
Nearby schools
GreatSchools rating
- 9/10R. Paul Krey Elementary SchoolGrades: K-5Distance: 0.4 mi
- 9/10Adams (J. Douglas) Middle SchoolGrades: 6-8Distance: 1.5 mi
- 9/10Heritage High SchoolGrades: 9-12Distance: 1.3 mi
Get a cash offer in 3 minutes
Find out how much your home could sell for in as little as 3 minutes with a no-obligation cash offer.
Estimated market value
$763,600
Get a cash offer in 3 minutes
Find out how much your home could sell for in as little as 3 minutes with a no-obligation cash offer.
Estimated market value
$763,600
- California
- Contra Costa County
- Brentwood
- 94513
- 175 Chinook Dr
Nearby cities
Nearby zip codes
Other Brentwood Topics
