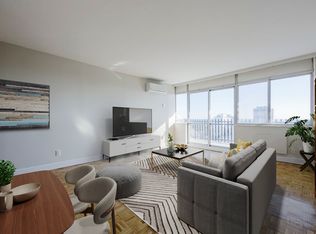
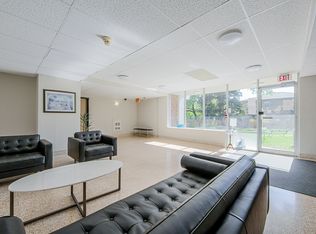
Located in the downtown West Harbour District, this custom home is perfect for down-sizers/empty nesters wanting to stay connected to downtown Oakville, young professionals or a growing family. Just a short walk to the lake, marina, the Oakville Club and downtown Oakville and Kerr Villiage shops and restaurants. Thoughtfully designed, this home offers approx. 3,000 square feet of finished living space. Finishes include 9' ceilings, crown moldings, custom kitchen with granite, stained maple floors, gas fireplace along with French doors leading to a private deck and yard landscaped with an automated sprinkler system, perennial gardens and fully fenced lot. Three bedrooms on the 2nd floor with a bright master suite with walk-in closet and luxurious 4 piece ensuite. Front bedroom was designed with a home office in mind (size of 2 bedrooms). 3 ½ baths. An elevator shaft for future installation was built for all 3 levels and designed so that these areas can still be used for storage/closets until the elevator is installed. The lower level continues with the same style and finishings with lots of room to entertain. Driveway holds 4 cars plus 1 parking in the single car garage.
This property is off market, which means it's not currently listed for sale or rent on Zillow. This may be different from what's available on other websites or public sources.