Looking for an investor who wants to get in under market value and keep long term tenant. Pictures are from former listing. Lots of improvements have been made to building and parking lot was just repaved. Great location close to everything. Showings will be schedule between listing agent and tenant.
Sold for $195,109
$195,109
175 Clare Ave APT D3, Boston, MA 02136
1beds
650sqft
Condominium
Built in 1960
-- sqft lot
$254,900 Zestimate®
$300/sqft
$2,121 Estimated rent
Home value
$254,900
$235,000 - $278,000
$2,121/mo
Zestimate® history
Owner options
List your home for rent
$2,121/mo
Rent Zestimate®
Find your next renter with Zillow Rental Manager. Plus, with online applications, you can quickly screen prospective tenants – for free.
$2,121/mo
Rent Zestimate®
Refinance and save
$1,659/mo
Est. payment
Refinancing to a lower rate could help reduce your monthly payments and save thousands over the life of the loan.
$1,659/mo
Est. payment
Explore your selling options
Work with a Zillow partner agent
Leverage their expertise and Zillow's premium Showcase listings to get your home seen by more buyers.
Get startedList with your own agent
Get your home in front of millions of buyers by listing it on Zillow.
Learn how to do itSell it yourself
Take full control of how buyers see your home on Zillow by listing For Sale by Owner (FSBO).
List your homeWhat's special
Zillow last checked:
Listing updated:
Listed by:
Maria Mainini 508-942-1149,
JDS Realty Group 781-331-3160
Bought with:
Colleen FitzPatrick
Ray Lacouture & Associates
Source: MLS PIN,MLS#: 73387515
Facts & features
Interior
Bedrooms & bathrooms
- Bedrooms: 1
- Bathrooms: 1
- Full bathrooms: 1
Heating
- Forced Air, Natural Gas
Cooling
- Central Air
Appliances
- Laundry: In Building
Features
- Basement: None
- Has fireplace: No
Interior area
- Total structure area: 650
- Total interior livable area: 650 sqft
- Finished area above ground: 650
Property
Parking
- Total spaces: 1
- Parking features: Assigned, Off Street
- Has garage: Yes
- Uncovered spaces: 1
Features
- Patio & porch: Deck
- Exterior features: Deck
Lot
- Size: 650 Square Feet
Details
- Parcel number: W:18 P:07913 S:050,1343012
- Zoning: CD
Construction
Type & style
- Home type: Condo
- Property subtype: Condominium
Materials
- Roof: Rubber
Condition
- Year built: 1960
Utilities & green energy
- Sewer: Public Sewer
- Water: Public
Community & HOA
Community
- Features: Public Transportation, Shopping, Park, Medical Facility, Highway Access, House of Worship, Public School, T-Station
HOA
- Amenities included: Hot Water, Laundry, Elevator(s)
- Services included: Heat, Water, Sewer, Insurance, Maintenance Structure, Road Maintenance, Maintenance Grounds, Snow Removal
- HOA fee: $480 monthly
Location
- Region: Boston
Financial & listing details
- Price per square foot: $300/sqft
- Tax assessed value: $194,300
- Annual tax amount: $2,250
- Date on market: 1/7/2026
Price history
| Date | Event | Price |
|---|---|---|
| 7/10/2025 | Sold | $195,109-2.4%$300/sqft |
Source: MLS PIN #73387515 Report a problem | ||
| 6/19/2025 | Contingent | $199,900$308/sqft |
Source: MLS PIN #73387515 Report a problem | ||
| 6/8/2025 | Listed for sale | $199,900+74%$308/sqft |
Source: MLS PIN #73387515 Report a problem | ||
| 8/25/2016 | Listing removed | $114,900$177/sqft |
Source: JDS Realty Group #72046325 Report a problem | ||
| 8/1/2016 | Listed for sale | $114,900+88.4%$177/sqft |
Source: JDS Realty Group #72046325 Report a problem | ||
| 12/9/2015 | Sold | $61,000$94/sqft |
Source: Public Record Report a problem | ||
Public tax history
| Year | Property taxes | Tax assessment |
|---|---|---|
| 2025 | $2,250 -2.9% | $194,300 -8.6% |
| 2024 | $2,317 +4.6% | $212,600 +3.1% |
| 2023 | $2,215 +5.6% | $206,200 +7% |
| 2022 | $2,098 +8.1% | $192,800 +6.1% |
| 2021 | $1,940 +55.6% | $181,800 +53.9% |
| 2020 | $1,247 +10.2% | $118,100 +10% |
| 2019 | $1,132 +0.5% | $107,400 |
| 2018 | $1,126 +239.8% | $107,400 +6% |
| 2017 | $331 -75% | $101,300 -15.9% |
| 2016 | $1,326 +3.9% | $120,500 +14.3% |
| 2015 | $1,276 -9.8% | $105,400 -2.1% |
| 2013 | $1,415 -6.8% | $107,700 -7.6% |
| 2012 | $1,519 +1.9% | $116,500 |
| 2011 | $1,490 +7.7% | $116,500 |
| 2010 | $1,384 +11.4% | $116,500 -0.3% |
| 2009 | $1,242 -13.4% | $116,800 -10.7% |
| 2008 | $1,435 -2% | $130,800 -1.8% |
| 2007 | $1,464 | $133,200 |
Find assessor info on the county website
Neighborhood: Hyde Park
Nearby homes

- $225,1091 bd1 ba575 sqft175 Clare Ave APT A4, Boston, MA 02136Sold
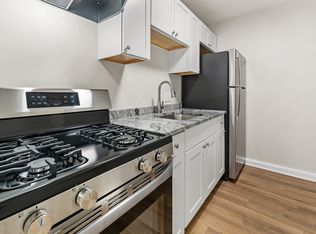
- $212,500-- bd1 ba435 sqft175 Clare Ave APT B3, Boston, MA 02136Sold
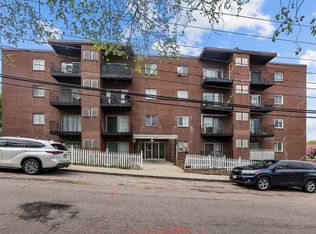
- $215,0001 bd1 ba595 sqft175 Clare Ave APT B4, Boston, MA 02136Sold
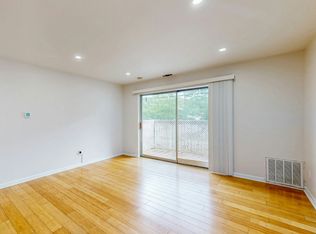
- $264,2002 bd1 ba810 sqft175 Clare Ave APT B7, Boston, MA 02136Sold
- $275,0002 bd1 ba810 sqft175 Clare Ave APT E8, Boston, MA 02136Sold
- $340,0002 bd1 ba825 sqft175 Clare Ave APT A7, Boston, MA 02136Sold
- $325,0002 bd1 ba825 sqft175 Clare Ave APT A8, Boston, MA 02136Sold
- $285,9992 bd1 ba785 sqft175 Clare Ave APT E1, Boston, MA 02136Sold
Nearby schools
GreatSchools rating
- 3/10Conley Elementary SchoolGrades: PK-6Distance: 0.4 mi
- 7/10New Mission High SchoolGrades: 7-12Distance: 0.6 mi
- 1/10Another Course To CollegeGrades: 9-12Distance: 0.5 mi
Get a cash offer in 3 minutes
Find out how much your home could sell for in as little as 3 minutes with a no-obligation cash offer.
Estimated market value
$254,900
Get a cash offer in 3 minutes
Find out how much your home could sell for in as little as 3 minutes with a no-obligation cash offer.
Estimated market value
$254,900
- Massachusetts
- Suffolk County
- Boston
- 02136
- Hyde Park
- 175 Clare Ave Apartment D3
Nearby cities
Nearby neighborhoods
Nearby zip codes
Other Boston Topics
