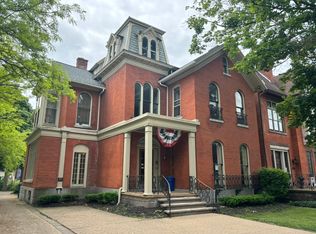
Exquisitely renovated 1892, 3-story residence designed by renowned architect E.B. Green, meticulously updated over the past two decades. This exceptional home blends historic character with refined modern living, showcasing premium finishes throughout—including Kohler and Kallista fixtures, Modern Matter hardware, Calico Corner window treatments, art-glass doors, and custom-designed closet systems. The stately brick and stucco exterior is complemented by a neutral palette and thoughtfully designed, low-maintenance landscaping. Recent exterior improvements include fresh paint (2025), a new glass and metal storm door with awning, new gutters (2024), a full-house generator (2023), and a tankless hot water system (2022). A rare 3.5-car attached garage features new epoxy flooring (2025) and is paired with an elegant brick-paver driveway. The ground level welcomes you with a tiled entry and chandelier, leading to a wine room, cedar closet, mechanical room, and access to a private two-tier stamped concrete patio—ideal for outdoor entertaining. The main level has been reimagined into a bright, open-concept living space with oak floors throughout. Highlights include a wood-burning fireplace, a spacious family room with custom built-ins and dual porches, and a formal dining room featuring a wet bar and gas fireplace. A chef’s kitchen, renovated in 2019, is anchored by an impressive 13-foot quartzite island and complemented by a custom pantry. A main-floor bedroom with marble ensuite, along with a powder room and laundry, adds convenience and flexibility. The third floor offers a beautifully appointed office with built-ins, a generous primary suite with two walk-in closets and a luxurious ensuite bath, and an additional bedroom with its own marble ensuite and custom closet. Ideally located in the heart of Allentown, this home is within walking distance to the medical campus, Arlington Park, and the cultural attractions of Symphony Circle. 24 hour notice required.
Closed
$715,000
175 College St, Buffalo, NY 14201
3beds
2,500sqft
Single Family Residence
Built in 1892
2,713 Square Feet Lot
$712,300 Zestimate®
$286/sqft
$2,323 Estimated rent
Home value
$712,300
$670,000 - $755,000
$2,323/mo
Zestimate® history
Owner options
List your home for rent
$2,323/mo
Rent Zestimate®
Find your next renter with Zillow Rental Manager. Plus, with online applications, you can quickly screen prospective tenants – for free.
$2,323/mo
Rent Zestimate®
Refinance and save
$5,237/mo
Est. payment
Refinancing to a lower rate could help reduce your monthly payments and save thousands over the life of the loan.
$5,237/mo
Est. payment
Explore your selling options
Work with a Zillow partner agent
Leverage their expertise and Zillow's premium Showcase listings to get your home seen by more buyers.
Get startedList with your own agent
Get your home in front of millions of buyers by listing it on Zillow.
Learn how to do itSell it yourself
Take full control of how buyers see your home on Zillow by listing For Sale by Owner (FSBO).
List your homeWhat's special
Premium finishes throughoutThoughtfully designed low-maintenance landscapingModern matter hardwareKohler and kallista fixturesPowder roomCedar closetNeutral palette
Zillow last checked:
Listing updated:
Listed by:
Susan D Lenahan 716-864-6757,
MJ Peterson Real Estate Inc.
Bought with:
Other REALTOR
No Office Affiliation
Source: NYSAMLSs,MLS#: B1668407 Originating MLS: Buffalo
Originating MLS: BuffaloFacts & features
Interior
Bedrooms & bathrooms
- Bedrooms: 3
- Bathrooms: 4
- Full bathrooms: 3
- 1/2 bathrooms: 1
Bedroom 1
- Level: Second
- Dimensions: 18.00 x 10.00
Bedroom 2
- Level: Third
- Dimensions: 17.00 x 13.00
Bedroom 3
- Level: Third
- Dimensions: 16.00 x 13.00
Dining room
- Level: Second
- Dimensions: 17.00 x 13.00
Family room
- Level: Second
- Dimensions: 24.00 x 11.00
Foyer
- Level: First
- Dimensions: 8.00 x 7.00
Kitchen
- Level: Second
- Dimensions: 16.00 x 16.00
Living room
- Level: Second
- Dimensions: 17.00 x 13.00
Loft
- Level: Third
- Dimensions: 10.00 x 7.00
Heating
- Gas, Hot Water
Cooling
- Wall Unit(s)
Appliances
- Included: Dryer, Gas Oven, Gas Range, Gas Water Heater, Microwave, Refrigerator, Washer
- Laundry: Upper Level
Features
- Wet Bar, Breakfast Bar, Ceiling Fan(s), Den, Separate/Formal Dining Room, Entrance Foyer, Eat-in Kitchen, Home Office, Kitchen Island, Kitchen/Family Room Combo, Library, Pantry, Quartz Counters, Sliding Glass Door(s), Skylights, Bath in Primary Bedroom
- Flooring: Carpet, Hardwood, Tile, Varies
- Doors: Sliding Doors
- Windows: Skylight(s)
- Basement: None
- Number of fireplaces: 2
Interior area
- Total structure area: 2,500
- Total interior livable area: 2,500 sqft
Property
Parking
- Total spaces: 3
- Parking features: Attached, Garage, Garage Door Opener, Paver Block
- Attached garage spaces: 3
Features
- Patio & porch: Balcony, Covered, Patio, Porch
- Exterior features: Balcony, Patio
Lot
- Size: 2,713 Square Feet
- Dimensions: 54 x 50
- Features: Near Public Transit, Rectangular, Rectangular Lot, Residential Lot
Details
- Parcel number: 1402001006900003021100
- Special conditions: Standard
Construction
Type & style
- Home type: SingleFamily
- Architectural style: Coach/Carriage,Tudor,Traditional
- Property subtype: Single Family Residence
Materials
- Brick, Stucco, Copper Plumbing
- Foundation: Stone
- Roof: Asphalt,Shingle
Condition
- Resale
- Year built: 1892
Utilities & green energy
- Electric: Circuit Breakers
- Sewer: Connected
- Water: Connected, Public
- Utilities for property: Sewer Connected, Water Connected
Community & HOA
Community
- Security: Security System Owned
Location
- Region: Buffalo
Financial & listing details
- Price per square foot: $286/sqft
- Tax assessed value: $316,000
- Annual tax amount: $3,830
- Date on market: 3/23/2026
- Cumulative days on market: 9 days
- Listing terms: Cash,Conventional
Price history
| Date | Event | Price |
|---|---|---|
| 5/11/2026 | Sold | $715,000-3.2%$286/sqft |
Source:  NYSAMLSs #B1668407 Report a problem NYSAMLSs #B1668407 Report a problem | ||
| 4/3/2026 | Pending sale | $739,000$296/sqft |
Source: NYSAMLSs #B1668407 Report a problem | ||
| 3/24/2026 | Listed for sale | $739,000$296/sqft |
Source: NYSAMLSs #B1668407 Report a problem | ||
Public tax history
| Year | Property taxes | Tax assessment |
|---|---|---|
| 2025 | -- | $316,000 +17.9% |
| 2024 | -- | $268,000 |
| 2023 | -- | $268,000 |
| 2022 | -- | $268,000 |
| 2021 | -- | $268,000 |
| 2020 | -- | $268,000 +44.9% |
| 2019 | -- | $185,000 |
| 2018 | -- | $185,000 |
| 2017 | $4,399 +299.7% | $185,000 |
| 2016 | $1,101 | $185,000 |
| 2015 | -- | $185,000 |
| 2014 | -- | $185,000 |
| 2013 | -- | $185,000 |
| 2012 | -- | $185,000 |
| 2011 | -- | $185,000 |
| 2010 | -- | $185,000 |
| 2009 | -- | $185,000 +12.1% |
| 2008 | -- | $165,000 |
| 2007 | -- | $165,000 +7.8% |
| 2006 | -- | $153,000 |
| 2005 | -- | $153,000 +54.5% |
| 2004 | -- | $99,000 |
| 2003 | -- | $99,000 |
| 2002 | -- | $99,000 |
| 2001 | -- | $99,000 |
| 2000 | -- | $99,000 |
Find assessor info on the county website
Neighborhood: Allen
Nearby homes
- $359,8004 bd1 ba2.3k sqft169 College St, Buffalo, NY 14201Off Market
- $563,5005 bd3 ba3.1k sqft167 College St, Buffalo, NY 14201Off Market
- $401,5001 bd1 ba1k sqft252 North St, Buffalo, NY 14201Off Market

- $--1 bd1 ba900 sqft252 North St SUITE 3, Buffalo, NY 14201Off Market
- $--1 bd1 ba800 sqft252 North St APT 2, Buffalo, NY 14201Off Market
- $629,10010 bd4 ba4.3k sqft256 North St, Buffalo, NY 14201Off Market
- $438,8005 bd3 ba3.6k sqft163 College St, Buffalo, NY 14201Off Market
- $424,2002 bd2 ba2.2k sqft176 College St, Buffalo, NY 14201Off Market
Nearby schools
GreatSchools rating
- 2/10Herman Badillo Community SchoolGrades: PK-8Distance: 0.5 mi
- 1/10International Preparatory School At Grover ClevelaGrades: 9-12Distance: 0.3 mi
- 1/10Frank A Sedita School 30Grades: PK-8Distance: 0.6 mi
Schools provided by the listing agent
- District: Buffalo
Source: NYSAMLSs. This data may not be complete. We recommend contacting the local school district to confirm school assignments for this home.
- New York
- Erie County
- Buffalo
- 14201
- Allen
- 175 College St
