This pristine, low-maintenance home offers the perfect blend of luxury and convenience. Featuring elegant luxury vinyl floors throughout, this home exudes sophistication. The expansive 11-foot ceilings in both the living and dining areas create an open and airy atmosphere, ideal for entertaining. The oversized primary bedroom boasts a custom closet system designed for ultimate organization and storage. Enjoy the tranquility of The Haven’s 24-hour guard-gated community, along with its beautiful walking and biking trails around serene lakes, perfect for outdoor activities. With no flood insurance required, you can rest easy knowing this home is in a safe, well-maintained neighborhood. The HOA takes care of the exterior structure, including painting every 10 years, as well as front yard maintenance, common area upkeep, and even your water and sewer bill. This ensures a hassle-free lifestyle. Relax on your charming front porch or enjoy the covered back patio, which overlooks a private, trouble-free backyard – the ideal spot to unwind. Conveniently located just one mile from LSUS and close to local hospitals, this home combines luxury with an unbeatable location.
Sold
Price Unknown
175 Colonel Ap Kouns Dr, Shreveport, LA 71115
3beds
1,834sqft
Single Family Residence
Built in 2010
5,967 Square Feet Lot
$287,200 Zestimate®
$--/sqft
$2,105 Estimated rent
Home value
$287,200
$258,000 - $322,000
$2,105/mo
Zestimate® history
Owner options
List your home for rent
$2,105/mo
Rent Zestimate®
Find your next renter with Zillow Rental Manager. Plus, with online applications, you can quickly screen prospective tenants – for free.
$2,105/mo
Rent Zestimate®
Refinance and save
$245/mo
Est. payment
Refinancing to a lower rate could help reduce your monthly payments and save thousands over the life of the loan.
$245/mo
Est. payment
Explore your selling options
Work with a Zillow partner agent
Leverage their expertise and Zillow's premium Showcase listings to get your home seen by more buyers.
Get startedList with your own agent
Get your home in front of millions of buyers by listing it on Zillow.
Learn how to do itSell it yourself
Take full control of how buyers see your home on Zillow by listing For Sale by Owner (FSBO).
List your homeWhat's special
Private trouble-free backyardCovered back patioLuxury vinyl floorsOversized primary bedroomCharming front porchCustom closet system
Zillow last checked:
Listing updated:
Listed by:
Shelly Wagner 0995710423,
Shelly Wagner & Associates + JPAR Real Estate 318-200-0001
Bought with:
Christine Dunn
Shelly Wagner & Associates + JPAR Real Estate
Source: NTREIS,MLS#: 20836177
Facts & features
Interior
Bedrooms & bathrooms
- Bedrooms: 3
- Bathrooms: 2
- Full bathrooms: 2
Primary bedroom
- Features: Closet Cabinetry, Ceiling Fan(s), Dual Sinks, En Suite Bathroom, Garden Tub/Roman Tub, Separate Shower, Walk-In Closet(s)
- Level: First
Bedroom
- Features: Ceiling Fan(s)
- Level: First
Bedroom
- Features: Ceiling Fan(s)
- Level: First
Primary bathroom
- Features: Built-in Features, Dual Sinks, En Suite Bathroom, Garden Tub/Roman Tub, Jetted Tub, Linen Closet, Solid Surface Counters, Separate Shower
- Level: First
Dining room
- Level: First
Dining room
- Level: First
Other
- Features: Built-in Features, Linen Closet, Stone Counters
- Level: First
Kitchen
- Features: Breakfast Bar, Built-in Features, Eat-in Kitchen, Pantry, Solid Surface Counters
- Level: First
Living room
- Features: Built-in Features, Ceiling Fan(s), Fireplace
- Level: First
Utility room
- Features: Built-in Features, Utility Room
- Level: First
Heating
- Central, Natural Gas
Cooling
- Central Air, Ceiling Fan(s), Electric
Appliances
- Included: Dishwasher, Electric Range, Disposal, Microwave, Refrigerator
- Laundry: Washer Hookup, Electric Dryer Hookup, Laundry in Utility Room
Features
- Decorative/Designer Lighting Fixtures, High Speed Internet, Cable TV, Vaulted Ceiling(s)
- Flooring: Luxury Vinyl Plank
- Windows: Bay Window(s), Window Coverings
- Has basement: No
- Number of fireplaces: 1
- Fireplace features: Gas Log, Gas Starter, Living Room
Interior area
- Total interior livable area: 1,834 sqft
Property
Parking
- Total spaces: 2
- Parking features: Door-Multi, Driveway, Garage Faces Front, Garage, Garage Door Opener
- Attached garage spaces: 2
- Has uncovered spaces: Yes
Features
- Levels: One
- Stories: 1
- Patio & porch: Rear Porch, Covered
- Exterior features: Rain Gutters
- Pool features: None
- Fencing: Wood
Lot
- Size: 5,967 Square Feet
- Features: Interior Lot, Landscaped, Subdivision, Sprinkler System
- Residential vegetation: Grassed
Details
- Parcel number: 171337100046200
Construction
Type & style
- Home type: SingleFamily
- Architectural style: Traditional,Detached
- Property subtype: Single Family Residence
Materials
- Brick, Wood Siding
- Foundation: Slab
- Roof: Composition
Condition
- Year built: 2010
Utilities & green energy
- Sewer: Public Sewer
- Water: Public
- Utilities for property: Natural Gas Available, Sewer Available, Separate Meters, Water Available, Cable Available
Community & HOA
Community
- Features: Dock, Lake, Trails/Paths
- Security: Gated with Guard
- Subdivision: The Haven
HOA
- Has HOA: Yes
- Amenities included: Maintenance Front Yard
- Services included: Association Management, Maintenance Grounds, Maintenance Structure, Sewer, Water
- HOA fee: $245 monthly
- HOA name: Haven Homeowner's Association
- HOA phone: 318-560-4040
Location
- Region: Shreveport
Financial & listing details
- Tax assessed value: $242,240
- Annual tax amount: $3,791
- Date on market: 2/7/2025
- Cumulative days on market: 11 days
- Listing terms: Cash,Conventional,FHA,VA Loan
- Exclusions: Freezer in garage. Mounted TVs, brackets remain. Smart thermostat.
Price history
| Date | Event | Price |
|---|---|---|
| 3/18/2025 | Sold | -- |
Source: NTREIS #20836177 Report a problem | ||
| 2/27/2025 | Pending sale | $280,000$153/sqft |
Source: NTREIS #20836177 Report a problem | ||
| 2/19/2025 | Contingent | $280,000$153/sqft |
Source: NTREIS #20836177 Report a problem | ||
| 2/7/2025 | Listed for sale | $280,000-4.1%$153/sqft |
Source: NTREIS #20836177 Report a problem | ||
| 10/10/2023 | Sold | -- |
Source: NTREIS #20414946 Report a problem | ||
| 9/24/2023 | Contingent | $292,000$159/sqft |
Source: NTREIS #20414946 Report a problem | ||
| 9/15/2023 | Price change | $292,000-2.3%$159/sqft |
Source: NTREIS #20414946 Report a problem | ||
| 8/24/2023 | Listed for sale | $299,000+26.7%$163/sqft |
Source: NTREIS #20414946 Report a problem | ||
| 4/23/2021 | Sold | -- |
Source: Public Record Report a problem | ||
| 3/27/2021 | Pending sale | $235,900$129/sqft |
Source: NTREIS #280088NL Report a problem | ||
| 3/24/2021 | Price change | $235,900-0.8%$129/sqft |
Source: NTREIS #280088NL Report a problem | ||
| 2/26/2021 | Listed for sale | $237,900+10.7%$130/sqft |
Source:  NWLAR #280088 Report a problem NWLAR #280088 Report a problem | ||
| 11/13/2014 | Sold | -- |
Source: Public Record Report a problem | ||
| 9/11/2014 | Price change | $215,000-2.3%$117/sqft |
Source: James M. Brown Real Estate #N158024 Report a problem | ||
| 8/1/2014 | Listed for sale | $220,000$120/sqft |
Source: James M. Brown Real Estate #N158024 Report a problem | ||
Public tax history
| Year | Property taxes | Tax assessment |
|---|---|---|
| 2025 | $3,791 +34.5% | $24,224 |
| 2024 | $2,819 +7.3% | $24,224 +7.1% |
| 2023 | $2,627 | $22,611 |
| 2022 | $2,627 +2.2% | $22,611 |
| 2021 | $2,571 0% | $22,611 |
| 2020 | $2,571 -2.4% | $22,611 +1.5% |
| 2019 | $2,636 -0.6% | $22,269 |
| 2018 | $2,651 +39.4% | $22,269 |
| 2017 | $1,902 +0.2% | $22,269 +6.2% |
| 2015 | $1,897 +7.9% | $20,960 |
| 2014 | $1,758 | $20,960 |
| 2013 | $1,758 | $20,960 |
| 2012 | -- | $20,960 -10.2% |
| 2011 | -- | $23,330 |
| 2010 | -- | $23,330 |
Find assessor info on the county website
Neighborhood: Springlake, University Terrace
Nearby homes
- $277,1003 bd2 ba2k sqft171 Col Apkouns Dr, Shreveport, LA 71115Off Market

- $286,1003 bd2 ba2k sqft171 Colonel Ap Kouns Dr, Shreveport, LA 71115Off Market
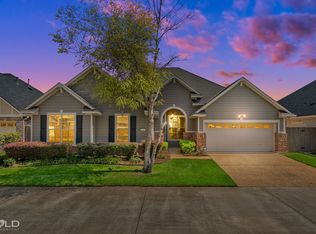
- $285,1003 bd2 ba2.1k sqft179 Colonel Ap Kouns Dr, Shreveport, LA 71115Off Market
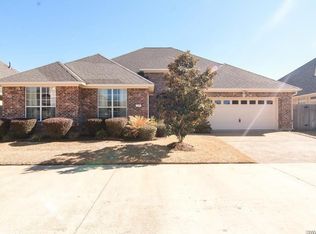
- $325,1003 bd2 ba1.9k sqft242 Captain Hm Shreve Blvd, Shreveport, LA 71115Off Market
- $351,6003 bd3 ba2.1k sqft238 Captain Hm Shreve Blvd, Shreveport, LA 71115Off Market
- $305,0003 bd2 ba2.1k sqft174 Colonel Ap Kouns Dr, Shreveport, LA 71115Off Market
- $304,3003 bd2 ba2k sqft167 Colonel Ap Kouns Dr, Shreveport, LA 71115Off Market
- $266,0003 bd2 ba1.7k sqft178 Colonel Ap Kouns Dr, Shreveport, LA 71115Off Market
Nearby schools
GreatSchools rating
- 5/10University Elementary SchoolGrades: PK-5Distance: 1.5 mi
- 6/10Youree Dr. Middle Advanced Placement Magnet SchoolGrades: 6-8Distance: 2.7 mi
- 5/10Captain Shreve High SchoolGrades: 9-12Distance: 2.1 mi
Schools provided by the listing agent
- District: Caddo PSB
Source: NTREIS. This data may not be complete. We recommend contacting the local school district to confirm school assignments for this home.
Sell for more on Zillow
Get a Zillow Showcase℠ listing at no additional cost and you could sell for .
$287,200
2% more
+$5,744
With Zillow Showcase(estimated)
$292,944
- Louisiana
- Caddo Parish
- Shreveport
- 71115
- Springlake, University Terrace
- 175 Colonel Ap Kouns Dr
Nearby cities
Nearby neighborhoods
- Airport, Pines Road Real estate
- Broadmoor, Anderson Island, Shreve Isle. Real estate
- Caddo Heights, South Highlands Real estate
- Ceder Grove, Lynbrook Real estate
- Highland, Stoner Hill Real estate
- Hyde Park Brookwood, Southern Hills Real estate
- Jenkins, Pinecroft Subdivision Real estate
- Martin Luther King Dr. Area Real estate
- Springlake, University Terrace Real estate
- Sunset Arcre, Garden Valley, Morningside Real estate
Nearby zip codes
Other Shreveport Topics
