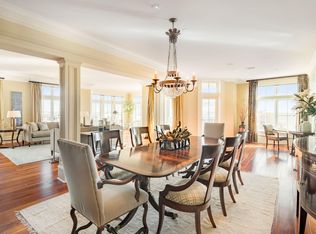
Ideally positioned in Charleston's historic French Quarter, Residence 304 at 175 Concord Street presents an exceptional opportunity to enjoy sophisticated downtown living in a highly walkable waterfront setting.The light-filled interior features high ceilings, custom architectural details, and an inviting open floor plan designed for comfortable living and entertaining. Tall windows frame the spacious living and dining areas, while the adjoining private covered balcony offers a captivating backdrop with views toward Charleston Harbor and the Cooper River Bridge.Open to the main living area, the kitchen features warm wood cabinetry, granite countertops, stainless steel appliances, and a center island with additional seating.The comfortable primary suite provides a private retreat, while the versatile study or guest room offers flexibility as a second bedroom, home office, or den. Two full bathrooms complete the thoughtfully arranged interior. Beautifully maintained and ready to enjoy, the residence also provides an opportunity for future personalization. Secured garage parking adds everyday convenience with 1 and 1/2 parking spaces, while Charleston's celebrated restaurants, galleries, waterfront parks, and historic landmarks are just moments away. Residence 304 offers an elegant blend of comfort, location, and the distinctive lifestyle of downtown Charleston.
Active
$1,150,000
175 Concord St Unit 304, Charleston, SC 29401
2beds
1,119sqft
Condominium
Built in 2007
-- sqft lot
$1,117,800 Zestimate®
$1,028/sqft
$-- HOA
What's special
- 1 day
- 186
- 14
Zillow last checked:
Listing updated:
Listed by:
ChuckTown Homes Powered By LPT Realty
Source: CTMLS,MLS#: 26025260
Facts & features
Interior
Bedrooms & bathrooms
- Bedrooms: 2
- Bathrooms: 2
- Full bathrooms: 2
Rooms
- Room types: Living/Dining Combo, Eat-In-Kitchen, Foyer, Laundry
Heating
- Heat Pump
Cooling
- Central Air
Appliances
- Laundry: Laundry Room
Features
- Ceiling - Smooth, High Ceilings, Garden Tub/Shower, Kitchen Island, Ceiling Fan(s), Eat-in Kitchen, Entrance Foyer
- Flooring: Ceramic Tile, Wood
- Has fireplace: No
Interior area
- Total structure area: 1,119
- Total interior livable area: 1,119 sqft
Video & virtual tour
Property
Parking
- Total spaces: 1.5
- Parking features: Garage
- Garage spaces: 1.5
Features
- Levels: One
- Stories: 1
- Patio & porch: Deck
Lot
- Features: 0 - .5 Acre
Details
- Parcel number: 4580902235
Construction
Type & style
- Home type: Condo
- Property subtype: Condominium
- Attached to another structure: Yes
Materials
- Block, Brick, Brick Veneer
- Foundation: Raised
- Roof: Architectural
Condition
- New construction: No
- Year built: 2007
Utilities & green energy
- Sewer: Public Sewer
- Water: Public
- Utilities for property: Charleston Water Service, Dominion Energy
Community & HOA
Community
- Features: Elevators, Gated, Trash
- Subdivision: French Quarter
Location
- Region: Charleston
Financial & listing details
- Price per square foot: $1,028/sqft
- Tax assessed value: $835,000
- Annual tax amount: $13,755
- Date on market: 9/8/2026
- Listing terms: Cash,Conventional
Estimated market value
$1,117,800
$1.06M - $1.17M
$3,878/mo
Price history
| Date | Event | Price |
|---|---|---|
| 9/9/2026 | Listed for sale | $1,150,000+37.7%$1,028/sqft |
Source:  CTMLS #26025260 Report a problem CTMLS #26025260 Report a problem | ||
| 11/14/2024 | Sold | $835,000-5.6%$746/sqft |
Source: CTMLS #24008242 Report a problem | ||
| 10/25/2024 | Contingent | $885,000$791/sqft |
Source: CTMLS #24008242 Report a problem | ||
| 10/24/2024 | Price change | $885,000+4.7%$791/sqft |
Source: CTMLS #24008242 Report a problem | ||
| 10/9/2024 | Listed for sale | $845,000$755/sqft |
Source: CTMLS #24008242 Report a problem | ||
| 9/10/2024 | Listing removed | $845,000$755/sqft |
Source: CTMLS #24008242 Report a problem | ||
| 9/10/2024 | Contingent | $845,000$755/sqft |
Source: CTMLS #24008242 Report a problem | ||
| 7/19/2024 | Price change | $845,000-6.1%$755/sqft |
Source: CTMLS #24008242 Report a problem | ||
| 5/15/2024 | Price change | $899,900-8.6%$804/sqft |
Source: CTMLS #24008242 Report a problem | ||
| 4/3/2024 | Listed for sale | $985,000+2.1%$880/sqft |
Source: CTMLS #24008242 Report a problem | ||
| 5/31/2023 | Listing removed | -- |
Source: CTMLS #23005944 Report a problem | ||
| 5/16/2023 | Listed for sale | $965,000-3%$862/sqft |
Source: CTMLS #23005944 Report a problem | ||
| 4/25/2023 | Listing removed | -- |
Source: CTMLS #23005944 Report a problem | ||
| 3/20/2023 | Listed for sale | $995,000+37.2%$889/sqft |
Source: CTMLS #23005944 Report a problem | ||
| 2/2/2021 | Sold | $725,000-7.6%$648/sqft |
Source: CTMLS #20012996 Report a problem | ||
| 5/14/2020 | Listed for sale | $785,000-4.7%$702/sqft |
Source: Carriage Properties LLC #20012996 Report a problem | ||
| 5/5/2020 | Listing removed | $3,250$3/sqft |
Source: Carolina One Real Estate #19030902 Report a problem | ||
| 11/7/2019 | Listed for rent | $3,250$3/sqft |
Source: Carolina One Real Estate #19030902 Report a problem | ||
| 1/29/2019 | Listing removed | $824,000$736/sqft |
Source: Carolina One Real Estate - Long Point #18027089 Report a problem | ||
| 10/3/2018 | Listed for sale | $824,000-0.6%$736/sqft |
Source: Carolina One Real Estate #18027089 Report a problem | ||
| 8/8/2017 | Listing removed | $829,000$741/sqft |
Source: Carolina One Real Estate #16026108 Report a problem | ||
| 1/17/2017 | Listed for sale | $829,000+54.4%$741/sqft |
Source: Carolina One Real Estate #16026108 Report a problem | ||
| 12/21/2007 | Sold | $537,000$480/sqft |
Source: Public Record Report a problem | ||
Public tax history
| Year | Property taxes | Tax assessment |
|---|---|---|
| 2025 | $13,755 +10.2% | $50,100 +15.2% |
| 2024 | $12,487 +3.6% | $43,500 |
| 2023 | $12,056 +4.1% | $43,500 |
| 2022 | $11,586 +66.7% | $43,500 +65.6% |
| 2021 | $6,949 +0.7% | $26,270 |
| 2020 | $6,898 | $26,270 -19.1% |
| 2019 | $6,898 | $32,460 |
| 2017 | $6,898 -19% | $32,460 |
| 2016 | $8,515 +3.4% | $32,460 |
| 2015 | $8,237 +4.8% | $32,460 |
| 2014 | $7,860 | -- |
| 2011 | $7,860 +313.5% | -- |
| 2010 | $1,901 -77% | $8,040 -77% |
| 2009 | $8,270 +12.4% | $34,980 +8.5% |
| 2008 | $7,360 | $32,230 |
Find assessor info on the county website
Monthly payment
Est. payment
Payment breakdown
Explore the cost of this home by adjusting the details. Changes won't be saved.Climate risks
Neighborhood: French Quarter
Nearby schools
Schools provided by the listing agent
- Elementary: Memminger
- Middle: Simmons Pinckney
- High: Burke
Source: CTMLS. This data may not be complete. We recommend contacting the local school district to confirm school assignments for this home.
- $1,950,3003 bd3 ba1.8k sqft175 Concord St UNIT 201, Charleston, SC 29401Off Market
- $2,550,0003 bd4 ba1.9k sqft175 Concord St UNIT 101, Charleston, SC 29401For Sale

- $3,595,0003 bd4 ba3.4k sqft175 Concord St UNIT 301, Charleston, SC 29401Off Market
- $3,635,4003 bd2 ba2.9k sqft175 Concord St #404, Charleston, SC 29401Off Market
Similar homes
- $1,295,0002 bd1 ba1.2k sqft47 Queen St APT B, Charleston, SC 29401For Sale

 MLS ID #26024588, Chris Carrara. CTMLS
 - $919,9002 bd1 ba1.3k sqft8 Pitt St APT B, Charleston, SC 29401For Sale
 MLS ID #26025379, Carter Rowson. CTMLS
 - $950,0002 bd1 ba1k sqft20 Limehouse St APT C, Charleston, SC 29401For Sale
 MLS ID #26025061, Cassie Defrees. CTMLS
 - $1,350,0002 bd2 ba1.1k sqft5 Gadsdenboro St Unit 319, Charleston, SC 29401For Sale
 MLS ID #26024050, Lisa Patterson. CTMLS
 - $1,495,0002 bd2 ba1.2k sqft5 Gadsdenboro St #303, Charleston, SC 29401For SaleMLS ID #26014046, Natalie Wright. CTMLS
- $999,9002 bd2 ba1k sqft35 Society St Unit E, Charleston, SC 29401For SaleMLS ID #26017875, Tyler Fisher. CTMLS
- $1,595,0002 bd3 ba1.5k sqft3 Queen St APT 209, Charleston, SC 29401For SaleMLS ID #26024098, Ruthie Ravenel. CTMLS
- $1,235,0002 bd3 ba992 sqft16 Logan St APT B, Charleston, SC 29401For SaleMLS ID #26016706, Leslie Turner. CTMLS
- $889,0002 bd2 ba1k sqft214 Calhoun St APT 7, Charleston, SC 29401For SaleMLS ID #26005109, Jocelyn Kotary. CTMLS
- $1,199,0003 bd3 ba1.4k sqft2 Gadsden St APT D, Charleston, SC 29401For SaleMLS ID #26012484, Mikki Ramey. CTMLS
- $899,9902 bd2 ba971 sqft301 Broad St APT 1, Charleston, SC 29401For SaleMLS ID #26014133, Luke Powell. CTMLS
- $1,095,0002 bd2 ba1.1k sqft9 1/2 Halsey St, Charleston, SC 29401For SaleMLS ID #26006869, Brad Van Liew. CTMLS
- $950,0002 bd3 ba1.1k sqft5 Trapman St #2, Charleston, SC 29401For SaleMLS ID #26006116, Brian Beatty. CTMLS
- $1,000,0002 bd4 ba1.3k sqft162 Spring St APT B, Charleston, SC 29403For SaleMLS ID #26018070, Mason Wright. CTMLS
- $1,199,0004 bd3 ba1.4k sqft247 Rutledge Ave #A, Charleston, SC 29403For SaleMLS ID #26013511, Kristen Krause. CTMLS
- $1,299,0002 bd3 ba1.4k sqft69 Morris St APT 301, Charleston, SC 29403For SaleMLS ID #26017178, Holly Buceti. CTMLS
- $900,0002 bd2 ba950 sqft162 Spring St APT A, Charleston, SC 29403For SaleMLS ID #26018063, Mason Wright. CTMLS
- $659,0002 bd3 ba1.6k sqft150 Bee St APT 402, Charleston, SC 29401For SaleMLS ID #26018586, Jericha Jordan. CTMLS
- $1,175,0003 bd3 ba1.1k sqft26 Catfiddle St, Charleston, SC 29403For SaleMLS ID #26010215, Robertson Allen. CTMLS
- $749,9001 bd1 ba900 sqft4 Beaufain St APT 303, Charleston, SC 29401For SaleMLS ID #26014523, Leslie Turner. CTMLS
