Architecturally Designed Cape Cod Masterpiece in the Prestigious Conkinnon
Pointe.
Welcome to this stunning 4,200+ sq ft Cape Cod-style home, thoughtfully
designed by Steven Fuller and located in the highly desirable Conkinnon
neighborhood on just under an acre, and just moments from Fort Loudoun Lake
with exclusive access to the community's private marina.
Set on beautifully manicured grounds with irrigation and landscape lighting, this elegant home features 3 bedrooms, 3.5 bathrooms, plus three versatile flex
rooms on the lower level—ideal for a home gym, office, guest suite or media
room.
Enjoy southern charm with a wraparound front porch, with dual access points,
and lush landscaping, while inside, tall ceilings with crown molding, transom
doorways, plantation shutters, and red oak hardwood floors create timeless
warmth.
The chef's kitchen is a true showpiece—completely reconfigured and renovated
with quartz countertops, a 9x5 quartz island with ample storage featuring roll out
drawers, Carrera marble backsplash, soft-close custom cabinetry, floor-to-ceiling
cabinets with beautiful glass-front displays, and high-end appliances including a KitchenAid 5-burner induction cooktop, KitchenAid double ovens with warming drawer, Samsung microwave drawer, Bosch dishwasher, and spacious low divide sink. Added elegance includes under-cabinet lighting with slanted power strip equipped with USB capability.
The main-level owner's suite features a backlit tray ceiling, custom walk-in closet,
and a luxurious remodeled en-suite bath with a freestanding tub, porcelain tile
shower with Carrera inset, frameless glass door, built-in bench, shelving, and
porcelain heated floors.
The living room features a stunning stone stacked fireplace with gas logs and
surround sound that carries into the kitchen, basement and back deck.
Closed
$995,000
175 Conkinnon Dr, Lenoir City, TN 37772
3beds
4,213sqft
Single Family Residence, Residential
Built in 2005
0.83 Acres Lot
$993,500 Zestimate®
$236/sqft
$3,501 Estimated rent
Home value
$993,500
$815,000 - $1.20M
$3,501/mo
Zestimate® history
Owner options
List your home for rent
$3,501/mo
Rent Zestimate®
Find your next renter with Zillow Rental Manager. Plus, with online applications, you can quickly screen prospective tenants – for free.
$3,501/mo
Rent Zestimate®
Refinance and save
$5,772/mo
Est. payment
Refinancing to a lower rate could help reduce your monthly payments and save thousands over the life of the loan.
$5,772/mo
Est. payment
Explore your selling options
Work with a Zillow partner agent
Leverage their expertise and Zillow's premium Showcase listings to get your home seen by more buyers.
Get startedList with your own agent
Get your home in front of millions of buyers by listing it on Zillow.
Learn how to do itSell it yourself
Take full control of how buyers see your home on Zillow by listing For Sale by Owner (FSBO).
List your homeWhat's special
Zillow last checked:
Listing updated:
Listed by:
Krista Bentley 865-966-5005,
Keller Williams West Knoxville,
Connie Mcnamara,
Keller Williams West Knoxville
Bought with:
Nicole Brown, 351496
Keller Williams Signature
Josh Belcher, 330085
Keller Williams Signature
Source: RealTracs MLS as distributed by MLS GRID,MLS#: 2992148
Facts & features
Interior
Bedrooms & bathrooms
- Bedrooms: 3
- Bathrooms: 4
- Full bathrooms: 3
- 1/2 bathrooms: 1
Other
- Features: Office
- Level: Office
Heating
- Central, Electric, Heat Pump, Propane
Cooling
- Central Air, Ceiling Fan(s)
Appliances
- Included: Dishwasher, Disposal, Dryer, Microwave, Range, Refrigerator, Oven, Washer
- Laundry: Washer Hookup, Electric Dryer Hookup
Features
- Walk-In Closet(s), Wet Bar, Pantry, Ceiling Fan(s)
- Flooring: Carpet, Wood, Tile, Other
- Basement: Unfinished,Exterior Entry,Other
- Number of fireplaces: 1
Interior area
- Total structure area: 4,213
- Total interior livable area: 4,213 sqft
- Finished area above ground: 3,165
- Finished area below ground: 1,048
Property
Parking
- Total spaces: 3
- Parking features: Garage Door Opener, Garage Faces Side
- Garage spaces: 3
Features
- Levels: Three Or More
- Patio & porch: Deck, Patio, Porch, Covered
Lot
- Size: 0.83 Acres
- Dimensions: 93' x 245' x 194' x 290'
- Features: Other, Private, Level, Rolling Slope
- Topography: Other,Private,Level,Rolling Slope
Details
- Parcel number: 028A B 02100 000
- Special conditions: Standard
- Other equipment: Irrigation System
Construction
Type & style
- Home type: SingleFamily
- Architectural style: Cape Cod
- Property subtype: Single Family Residence, Residential
Materials
- Fiber Cement, Frame, Stone
Condition
- New construction: No
- Year built: 2005
Utilities & green energy
- Sewer: Septic Tank
- Water: Public
- Utilities for property: Electricity Available, Water Available
Green energy
- Energy efficient items: Windows
Community & HOA
Community
- Security: Security System, Smoke Detector(s)
- Subdivision: Conkinnon Pointe Unit 1
HOA
- Has HOA: Yes
- HOA fee: $25 monthly
Location
- Region: Lenoir City
Financial & listing details
- Price per square foot: $236/sqft
- Tax assessed value: $531,300
- Annual tax amount: $2,349
- Date on market: 9/10/2025
- Electric utility on property: Yes
Price history
| Date | Event | Price |
|---|---|---|
| 9/9/2025 | Sold | $995,000-0.5%$236/sqft |
Source:  RealTracs MLS as distributed by MLS GRID #2992148 Report a problem RealTracs MLS as distributed by MLS GRID #2992148 Report a problem | ||
| 8/15/2025 | Pending sale | $999,900$237/sqft |
Source:  East Tennessee Realtors #1308538 Report a problem East Tennessee Realtors #1308538 Report a problem | ||
| 7/17/2025 | Listed for sale | $999,900-21%$237/sqft |
Source: East Tennessee Realtors #1308538 Report a problem | ||
| 6/26/2025 | Listing removed | $1,265,000$300/sqft |
Source: East Tennessee Realtors #1294570 Report a problem | ||
| 3/27/2025 | Listed for sale | $1,265,000-0.8%$300/sqft |
Source: East Tennessee Realtors #1294570 Report a problem | ||
| 11/8/2024 | Listing removed | $1,275,000$303/sqft |
Source: East Tennessee Realtors #1278071 Report a problem | ||
| 10/2/2024 | Listed for sale | $1,275,000+139.4%$303/sqft |
Source: East Tennessee Realtors #1278071 Report a problem | ||
| 5/11/2018 | Sold | $532,500+23.8%$126/sqft |
Source: Public Record Report a problem | ||
| 10/26/2007 | Sold | $430,000$102/sqft |
Source: Public Record Report a problem | ||
Public tax history
| Year | Property taxes | Tax assessment |
|---|---|---|
| 2025 | $2,349 | $132,825 |
| 2024 | $2,349 +16.5% | $132,825 |
| 2023 | $2,017 | $132,825 |
| 2022 | $2,017 | $132,825 |
| 2021 | -- | $132,825 +22.8% |
| 2020 | $1,951 | $108,175 |
| 2019 | $1,951 | $108,175 |
| 2018 | $1,951 0% | $108,175 |
| 2017 | $1,951 +0.8% | $108,175 +3.9% |
| 2016 | $1,935 0% | $104,125 |
| 2015 | $1,935 | $104,125 |
| 2014 | $1,935 | $104,125 |
| 2013 | -- | $104,125 |
| 2012 | $2,331 | $104,125 -20.2% |
| 2011 | $2,331 +12.6% | $130,450 |
| 2010 | $2,070 | $130,450 |
| 2009 | $2,070 -17.3% | $130,450 |
| 2008 | $2,505 +37.3% | $130,450 +31.6% |
| 2007 | $1,824 | $99,125 |
| 2006 | $1,824 | $99,125 |
| 2005 | $1,824 +1363.8% | $99,125 +1316.1% |
| 2004 | $125 +40% | $7,000 +40% |
| 2003 | $89 | $5,000 |
Find assessor info on the county website
Neighborhood: 37772
Nearby homes
- $963,8003 bd4 ba4.1k sqft175 Conkinnon Dr #1, Lenoir City, TN 37772Off Market
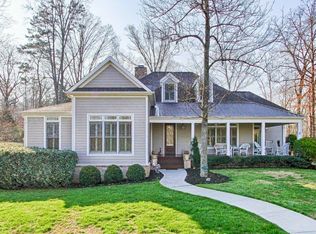
- $923,5003 bd4 ba4.2k sqft109 Red Grouse Dr, Lenoir City, TN 37772Sold

- $53,2001.03 Acres165 Conkinnon Dr, Lenoir City, TN 37772Off Market
- $--1.03 Acres165 Conkinnon Dr LOT 86, Lenoir City, TN 37772Off Market
- $48,400-- bd-- ba-- sqft170 Conkinnon Dr, Lenoir City, TN 37772Off Market
- $1,166,3005 bd5 ba5k sqft119 Red Grouse Dr, Lenoir City, TN 37772Off Market
- $850,4003 bd3 ba5.1k sqft190 Conkinnon Dr, Lenoir City, TN 37772Off Market
- $1,080,500-- bd3 ba5.5k sqft195 Conkinnon Dr, Lenoir City, TN 37772Off Market
Nearby schools
GreatSchools rating
- 8/10Highland Park Elementary SchoolGrades: PK-4Distance: 3.6 mi
- 7/10North Middle SchoolGrades: 5-8Distance: 6.4 mi
- 5/10Greenback SchoolGrades: PK-12Distance: 8.7 mi
Schools provided by the listing agent
- Elementary: Highland Park Elementary
- Middle: North Middle School
- High: Loudon High School
Source: RealTracs MLS as distributed by MLS GRID. This data may not be complete. We recommend contacting the local school district to confirm school assignments for this home.
Get a cash offer in 3 minutes
Find out how much your home could sell for in as little as 3 minutes with a no-obligation cash offer.
Estimated market value
$993,500
Get a cash offer in 3 minutes
Find out how much your home could sell for in as little as 3 minutes with a no-obligation cash offer.
Estimated market value
$993,500
- Tennessee
- Loudon County
- Lenoir City
- 37772
- 175 Conkinnon Dr
Nearby cities
Nearby zip codes
Other Lenoir City Topics
