Welcome to 175 Costa Mesa Street—an extraordinary residence in the heart of Costa Mesa’s highly sought-after Eastside community. Recently constructed by Willhoit Construction, this premier home has been thoughtfully upgraded and meticulously restored to a condition that feels nearly new while offering exceptional value.
This stunning home features 5 bedrooms and 5+ bathrooms, each with its own en suite bath, creating private retreats for family and guests. Wide-plank oak flooring flows throughout, complemented by high-end surfaces and designer finishes.
At the heart of the home is a chef’s kitchen with premium Bertazzoni appliances, custom frameless European cabinetry, and seamless flow to the dining and living areas. A walk-through butler’s pantry enhances functionality, while expansive LaCantina doors create true indoor-outdoor living with inviting exterior spaces and cozy gas fireplaces.
The grand living room features a beautifully sealed fireplace and French doors opening to a charming front yard.
The primary suite offers vaulted ceilings and a spa-inspired bath with a soaking tub, dual vanities, marble shower, and two custom walk-in closets.
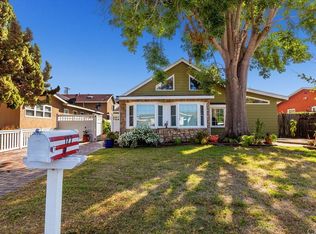
Additional highlights include integrated sound, remote-controlled blinds, a white picket-fenced front yard, and an R2-zoned lot with a luxury apartment above the 3+1 car garage—ideal for guests or rental income.
Located in the prestigious Eastside, you’re moments from top schools, dining, beaches, and local amenities. This is a rare opportunity to own refined, like-new luxury in one of Orange County’s most desirable neighborhoods.
Sold for $4,000,000
Listed by: Realty One Group West • Paul Murphy • Contact: 714-698-5300
Bought with: The Oppenheim Group
Zestimate®
$4,000,000
175 Costa Mesa St, Costa Mesa, CA 92627
5beds
4,156sqft
Single Family Residence
Built in 2019
6,414 Square Feet Lot
$4,000,000 Zestimate®
$962/sqft
$6,202 Estimated rent
Home value
$4,000,000
$3.72M - $4.32M
$6,202/mo
Zestimate® history
Owner options
List your home for rent
$6,202/mo
Rent Zestimate®
Find your next renter with Zillow Rental Manager. Plus, with online applications, you can quickly screen prospective tenants – for free.
$6,202/mo
Rent Zestimate®
Refinance and save
$24,962/mo
Est. payment
Refinancing to a lower rate could help reduce your monthly payments and save thousands over the life of the loan.
$24,962/mo
Est. payment
Explore your selling options
Work with a Zillow partner agent
Leverage their expertise and Zillow's premium Showcase listings to get your home seen by more buyers.
Get startedList with your own agent
Get your home in front of millions of buyers by listing it on Zillow.
Learn how to do itSell it yourself
Take full control of how buyers see your home on Zillow by listing For Sale by Owner (FSBO).
List your homeWhat's special
Custom frameless european cabinetryRemote-controlled blindsInviting exterior spacesCozy gas fireplacesWide-plank oak flooringTwo custom walk-in closetsWhite picket-fenced front yard
Zillow last checked:
Listing updated:
Listed by:
Paul Murphy DRE #01353859 714-404-1089,
Realty One Group West
Bought with:
Samantha DeLaura, DRE #02142361
The Oppenheim Group
Source: CRMLS,MLS#: OC26061575 Originating MLS: California Regional MLS
Originating MLS: California Regional MLSFacts & features
Interior
Bedrooms & bathrooms
- Bedrooms: 5
- Bathrooms: 6
- Full bathrooms: 4
- 3/4 bathrooms: 1
- 1/2 bathrooms: 1
- Main level bathrooms: 2
- Main level bedrooms: 1
Rooms
- Room types: Bedroom, Entry/Foyer, Kitchen, Living Room, Primary Bedroom, Other, Pantry, Dining Room
Primary bedroom
- Features: Primary Suite
Bedroom
- Features: Bedroom on Main Level
Bathroom
- Features: Bathroom Exhaust Fan, Bathtub, Full Bath on Main Level, Stone Counters, Soaking Tub, Separate Shower, Upgraded, Vanity, Walk-In Shower
Kitchen
- Features: Stone Counters, Self-closing Cabinet Doors, Self-closing Drawers, Walk-In Pantry
Other
- Features: Walk-In Closet(s)
Pantry
- Features: Walk-In Pantry
Heating
- Central, High Efficiency
Cooling
- Central Air, Dual, Gas
Appliances
- Included: 6 Burner Stove, Barbecue, Dishwasher, Gas Water Heater, High Efficiency Water Heater, Hot Water Circulator, Refrigerator, Range Hood, Tankless Water Heater, Vented Exhaust Fan, Dryer, Washer
- Laundry: Washer Hookup, Gas Dryer Hookup, Laundry Room
Features
- Built-in Features, Ceiling Fan(s), Cathedral Ceiling(s), Separate/Formal Dining Room, Eat-in Kitchen, Open Floorplan, Bedroom on Main Level, Primary Suite, Walk-In Pantry, Walk-In Closet(s)
- Flooring: Tile, Wood
- Doors: French Doors, Panel Doors, Sliding Doors
- Windows: Blinds, Double Pane Windows, Insulated Windows, Screens, Stained Glass
- Has fireplace: Yes
- Fireplace features: Gas, Gas Starter, Living Room, Primary Bedroom, Outside
- Common walls with other units/homes: No Common Walls
Interior area
- Total interior livable area: 4,156 sqft
- Finished area below ground: 0
Property
Parking
- Total spaces: 6
- Parking features: Concrete, Door-Multi, Garage, Garage Door Opener, Garage Faces Rear
- Attached garage spaces: 4
- Uncovered spaces: 2
Accessibility
- Accessibility features: Accessible Doors
Features
- Levels: Two
- Stories: 2
- Entry location: 1
- Patio & porch: Concrete, Front Porch, Open, Patio, Porch, Rooftop
- Exterior features: Rain Gutters
- Pool features: None
- Spa features: None
- Fencing: Wood
- Has view: Yes
- View description: Courtyard, Neighborhood
Lot
- Size: 6,414 Square Feet
- Features: Back Yard, Front Yard, Sprinklers In Rear, Sprinklers In Front, Landscaped, Level, Near Park, Rectangular Lot, Sprinklers Timer, Sprinklers On Side, Sprinkler System, Yard
Details
- Additional structures: Second Garage, Guest House, Storage, Two On A Lot
- Parcel number: 42603119
- Zoning: R-2
- Special conditions: Trust
- Horse amenities: Riding Trail
Construction
Type & style
- Home type: SingleFamily
- Architectural style: Custom,See Remarks
- Property subtype: Single Family Residence
Materials
- Fiber Cement, Stucco, Vertical Siding
- Foundation: Slab
- Roof: Composition,Metal
Condition
- Turnkey
- New construction: No
- Year built: 2019
Details
- Builder name: Willhoit Constrction
Utilities & green energy
- Electric: 220 Volts in Garage
- Sewer: Public Sewer
- Water: Public
- Utilities for property: Cable Available
Community & HOA
Community
- Features: Biking, Curbs, Golf, Gutter(s), Hiking, Horse Trails, Preserve/Public Land, Storm Drain(s), Suburban, Park
- Subdivision: Eastside Central (Eccm)
Location
- Region: Costa Mesa
Financial & listing details
- Price per square foot: $962/sqft
- Tax assessed value: $2,542,725
- Annual tax amount: $28,036
- Date on market: 3/21/2026
- Cumulative days on market: 72 days
- Listing terms: 1031 Exchange
- Road surface type: Paved
Price history
| Date | Event | Price |
|---|---|---|
| 7/1/2026 | Sold | $4,000,000-11.1%$962/sqft |
Source:  CRMLS #OC26061575 Report a problem CRMLS #OC26061575 Report a problem | ||
| 6/3/2026 | Contingent | $4,500,000$1,083/sqft |
Source: CRMLS #OC26061575 Report a problem | ||
| 5/3/2026 | Price change | $4,500,000-10%$1,083/sqft |
Source: CRMLS #OC26061575 Report a problem | ||
| 3/21/2026 | Listed for sale | $4,999,000+112.7%$1,203/sqft |
Source: CRMLS #OC26061575 Report a problem | ||
| 7/15/2022 | Listing removed | -- |
Source: Zillow Rental Manager Report a problem | ||
| 6/29/2022 | Listed for rent | $12,500+400%$3/sqft |
Source: Zillow Rental Manager Report a problem | ||
| 1/7/2020 | Listing removed | $2,350,000$565/sqft |
Source: Compass #OC19243359 Report a problem | ||
| 1/7/2020 | Listed for sale | $2,350,000+1.1%$565/sqft |
Source: Compass #OC19243359 Report a problem | ||
| 1/6/2020 | Sold | $2,325,000-1.1%$559/sqft |
Source:  CRMLS #OC19243359 Report a problem CRMLS #OC19243359 Report a problem | ||
| 12/3/2019 | Pending sale | $2,350,000$565/sqft |
Source: Compass #OC19243359 Report a problem | ||
| 10/17/2019 | Listing removed | $2,500-75%$1/sqft |
Source: Compass #LG19229074 Report a problem | ||
| 10/15/2019 | Price change | $2,350,000-1.9%$565/sqft |
Source: Compass #OC19243359 Report a problem | ||
| 9/29/2019 | Listed for rent | $10,000$2/sqft |
Source: Compass #LG19229074 Report a problem | ||
| 6/30/2019 | Price change | $2,395,000-3.7%$576/sqft |
Source: Compass #LG19114458 Report a problem | ||
| 5/15/2019 | Listed for sale | $2,488,000+161.9%$599/sqft |
Source: Compass #LG19113146 Report a problem | ||
| 2/26/2018 | Sold | $950,000$229/sqft |
Source: Public Record Report a problem | ||
| 2/15/2018 | Pending sale | $950,000$229/sqft |
Source: Coldwell Banker Residential Brokerage - Mission Viejo #OC18027930 Report a problem | ||
| 2/6/2018 | Listed for sale | $950,000+192.3%$229/sqft |
Source: Coldwell Banker Res. Brokerage #OC18027930 Report a problem | ||
| 4/8/1999 | Sold | $325,000+38.3%$78/sqft |
Source: Public Record Report a problem | ||
| 11/6/1998 | Sold | $235,000$57/sqft |
Source: Public Record Report a problem | ||
Public tax history
| Year | Property taxes | Tax assessment |
|---|---|---|
| 2025 | $28,036 +1.9% | $2,542,725 +2% |
| 2024 | $27,500 +2.9% | $2,492,868 +2% |
| 2023 | $26,737 +2.6% | $2,443,989 +2% |
| 2022 | $26,069 +2.5% | $2,396,068 +2% |
| 2021 | $25,429 -8.6% | $2,349,087 +33.6% |
| 2020 | $27,829 +45% | $1,757,651 +28.2% |
| 2019 | $19,199 +27.3% | $1,370,494 +107.1% |
| 2018 | $15,086 +101.4% | $661,902 +2% |
| 2017 | $7,492 | $648,924 +2% |
| 2016 | $7,492 +2.2% | $636,200 +1.5% |
| 2015 | $7,331 +3.3% | $626,644 +2% |
| 2014 | $7,097 | $614,369 +0.6% |
| 2013 | -- | $610,470 +5% |
| 2012 | -- | $581,400 +2% |
| 2011 | -- | $570,000 +15.2% |
| 2010 | -- | $495,000 -13.7% |
| 2009 | -- | $573,372 |
| 2008 | -- | $573,372 +2% |
| 2007 | -- | $562,130 +2% |
| 2006 | -- | $551,108 +2% |
| 2005 | -- | $540,302 +2% |
| 2004 | -- | $529,708 +1.9% |
| 2003 | -- | $520,000 +50.8% |
| 2002 | -- | $344,892 +2% |
| 2001 | $3,672 +2.8% | $338,130 +2% |
| 2000 | $3,572 | $331,500 |
Find assessor info on the county website
Neighborhood: 92627
Nearby homes
- $1,812,9002 bd1 ba903 sqft171 Costa Mesa St, Costa Mesa, CA 92627Off Market
- $2,277,0004 bd3 ba1.6k sqft177 Costa Mesa St, Costa Mesa, CA 92627Off Market
- $1,977,4002 bd1 ba1k sqft169 Costa Mesa St, Costa Mesa, CA 92627Off Market
- $2,125,0005 bd4 ba2.3k sqft181 Costa Mesa St, Costa Mesa, CA 92627Sold

- $1,649,7004 bd3 ba2.1k sqft160 E 19th St #A, Costa Mesa, CA 92627Off Market
- $1,683,0002 bd-- ba1.6k sqft174 E 19th St, Costa Mesa, CA 92627Off Market
- $1,634,5002 bd1 ba828 sqft165 Costa Mesa St, Costa Mesa, CA 92627Off Market
- $1,414,0002 bd2 ba1k sqft168 E 19th St, Costa Mesa, CA 92627Sold
Nearby schools
GreatSchools rating
- NAWoodland Elementary SchoolGrades: K-2Distance: 0.6 mi
- 9/10Horace Ensign Intermediate SchoolGrades: 7-8Distance: 1.6 mi
- 9/10Newport Harbor High SchoolGrades: 9-12Distance: 1.3 mi
Schools provided by the listing agent
- Elementary: Woodland/Kaiser
- Middle: Horace Ensign
- High: Newport Harbor
Source: CRMLS. This data may not be complete. We recommend contacting the local school district to confirm school assignments for this home.
Get a cash offer in 3 minutes
Find out how much your home could sell for in as little as 3 minutes with a no-obligation cash offer.
Estimated market value
$4,000,000
Get a cash offer in 3 minutes
Find out how much your home could sell for in as little as 3 minutes with a no-obligation cash offer.
Estimated market value
$4,000,000
- California
- Orange County
- Costa Mesa
- 92627
- 175 Costa Mesa St
Nearby cities
Nearby zip codes
Other Costa Mesa Topics
