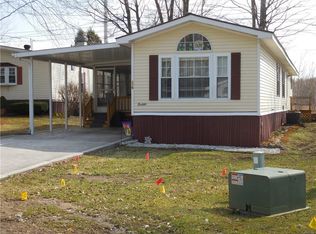
Just when you thought it wasn't out there...look again. Located in Strawberry Hill's positioned on a corner lot giving you more space on both sides. In the Whitesboro School District, this home offering a pristine clean 3 bedroom, 2 bath double wide with an open layout design with over 1300 sq ft of living space, features a fully applianced eat-in kitchen with plenty of cabinet & counter space, large dining & living room with cathedral ceilings, primary bedroom with spacious ensuite, full laundry area, large decks in the front & back with a large carport & a shed for useful storage space. Also included a central air system and a new roof & furnace both in 2023. See pics for more details of the many features & benefits this awesome home has to offer. Lot rent includes garbage pickup, park approval required.
Under contract
Price cut: $10K (8/7)
$84,900
175 Country Rd, Utica, NY 13502
3beds
1,344sqft
Manufactured Home, Single Family Residence
Built in 1986
-- sqft lot
$-- Zestimate®
$63/sqft
$-- HOA
What's special
Central air systemFull laundry areaOpen layout designLarge carportFully applianced eat-in kitchen
- 50 days
- 244
- 23
Zillow last checked:
Listing updated:
Listed by:
Assist2Sell Buyers & Sellers 1st Choice 315-735-9244,
Martin C. Bell 315-794-6090
Source: NYSAMLSs,MLS#: S1701386 Originating MLS: Mohawk Valley
Originating MLS: Mohawk ValleyFacts & features
Interior
Bedrooms & bathrooms
- Bedrooms: 3
- Bathrooms: 2
- Full bathrooms: 2
- Main level bathrooms: 2
- Main level bedrooms: 3
Heating
- Gas, Forced Air
Cooling
- Central Air
Appliances
- Included: Dryer, Dishwasher, Exhaust Fan, Electric Oven, Electric Range, Electric Water Heater, Disposal, Refrigerator, Range Hood, Washer
- Laundry: Main Level
Features
- Breakfast Bar, Ceiling Fan(s), Cathedral Ceiling(s), Eat-in Kitchen, Separate/Formal Living Room, Living/Dining Room, Bath in Primary Bedroom, Main Level Primary, Primary Suite
- Flooring: Carpet, Laminate, Luxury Vinyl, Varies
- Windows: Thermal Windows
- Basement: None
- Has fireplace: No
Interior area
- Total structure area: 1,344
- Total interior livable area: 1,344 sqft
Video & virtual tour
Property
Parking
- Parking features: Carport
- Has carport: Yes
Features
- Levels: One
- Stories: 1
- Patio & porch: Covered, Deck, Open, Porch
- Exterior features: Blacktop Driveway, Deck
Lot
- Features: Irregular Lot, Residential Lot
Details
- Additional structures: Shed(s), Storage
- Parcel number: 0
- Lease amount: $540
- Special conditions: Estate
Construction
Type & style
- Home type: MobileManufactured
- Architectural style: Manufactured Home,Mobile Home
- Property subtype: Manufactured Home, Single Family Residence
Materials
- Vinyl Siding
- Foundation: Other, See Remarks
- Roof: Asphalt,Shingle
Condition
- Resale
- Year built: 1986
Utilities & green energy
- Electric: Circuit Breakers
- Sewer: Connected
- Water: Connected, Public
- Utilities for property: Cable Available, High Speed Internet Available, Sewer Connected, Water Connected
Community & HOA
Location
- Region: Utica
Financial & listing details
- Price per square foot: $63/sqft
- Date on market: 7/27/2026
- Cumulative days on market: 51 days
- Listing terms: Cash
- Body type: Double Wide
Estimated market value
Not available
Estimated sales range
Not available
Not available
Price history
| Date | Event | Price |
|---|---|---|
| 8/30/2026 | Contingent | $84,900$63/sqft |
Source:  NYSAMLSs #S1701386 Report a problem NYSAMLSs #S1701386 Report a problem | ||
| 8/7/2026 | Price change | $84,900-10.5%$63/sqft |
Source: NYSAMLSs #S1701386 Report a problem | ||
| 7/27/2026 | Listed for sale | $94,900+217.4%$71/sqft |
Source: NYSAMLSs #S1701386 Report a problem | ||
| 3/7/2012 | Listing removed | $29,900$22/sqft |
Source: Homes.com #911421 Report a problem | ||
| 3/6/2012 | Listed for sale | $29,900$22/sqft |
Source: Homes.com #911421 Report a problem | ||
Public tax history
Tax history is unavailable.
Monthly payment
Climate risks
Neighborhood: 13502
Nearby schools
Schools provided by the listing agent
- District: Whitesboro
Source: NYSAMLSs. This data may not be complete. We recommend contacting the local school district to confirm school assignments for this home.
Similar homes
- $49,9003 bd2 ba1.2k sqft252 Blossom Ln, Utica, NY 13502For Sale

 MLS ID #S1687795, Martin C. Bell, Listing by: Assist2Sell Buyers & Sellers 1st Choice. NYSAMLSs
 - $74,9003 bd2 ba1.1k sqft10601 Hulser Rd Lot 211, Utica, NY 13502For Sale
 MLS ID #S1699840, Stacey McAdams, Listing by: River Hills Properties LLC Barn. NYSAMLSs
 - $68,5003 bd2 ba980 sqft169 Carder Lane Rd, Frankfort, NY 13340For Sale
 MLS ID #S1686868, Savannah Beach, Listing by: The Beach Real Estate Team. NYSAMLSs
 - $85,9003 bd2 ba1k sqft10601 Hulser Rd Lot 143, Utica, NY 13502For Sale
 MLS ID #11885337, Sarah Pero, Listing by: Teton Management Corporation. My State MLS
 - $64,9993 bd2 ba924 sqft10601 Hulser Rd Lot 36, Utica, NY 13502For SaleMLS ID #S1655431, Michael Arcuri, Listing by: Assist2Sell Buyers & Sellers 1st Choice. NYSAMLSs
- $89,9003 bd2 ba1.3k sqft523 Patricia Dr, Clinton, NY 13323For SaleMLS ID #S1705909, Thomas Karrat, Listing by: Keller-Williams Mohawk Valley. NYSAMLSs
- $79,9004 bd1 ba1.5k sqft936 Schuyler St, Utica, NY 13502For SaleMLS ID #S1658276, Victoria Rodriguez, Listing by: Coldwell Banker Faith Properties. NYSAMLSs
- $99,9003 bd2 ba1.1k sqft1409 Erie St, Utica, NY 13502For SaleMLS ID #S1683308, Anne Stacy, Listing by: Howard Hanna Cny Inc. NYSAMLSs
- $80,0003 bd2 ba1.3k sqft209 Abbe Blvd W #W97, Rome, NY 13440For SaleMLS ID #S1679317, Kayla Duffy, Listing by: Keller Williams Syracuse. NYSAMLSs
- $95,0003 bd2 ba880 sqft9097 Main St #10, Marcy, NY 13403For SaleMLS ID #S1704197, Sheila A. Beach, Listing by: The Beach Real Estate Team. NYSAMLSs
- $95,0005 bd1 ba1.5k sqft483 Gage Rd, Ilion, NY 13357For SaleMLS ID #S1713352, Geraldine Simonette-Hendrix, Listing by: Diedrich Associates Valley Realty. NYSAMLSs
- $85,0003 bd1 ba1.3k sqft6068 Shed Rd, Rome, NY 13440For SaleMLS ID #S1693323, Louis DeMichele Jr., Listing by: eXp Realty. NYSAMLSs
- $99,9004 bd1 ba1.7k sqft1125 McQuade Ave, Utica, NY 13501For SaleMLS ID #S1703741, Alen Zekic, Listing by: Assist2Sell Buyers & Sellers 1st Choice. NYSAMLSs
- $64,9003 bd1 ba1k sqft3553 Bleachery Pl Lot 11, Chadwicks, NY 13319For SaleMLS ID #S1707476, Nicholas Cardillo, Listing by: Hunt Real Estate ERA. NYSAMLSs
- $55,0004 bd2 ba1.3k sqft603 William St, Utica, NY 13502For SaleMLS ID #S1674738, Merima Smajic, Listing by: Coldwell Banker Prime Properties. NYSAMLSs
