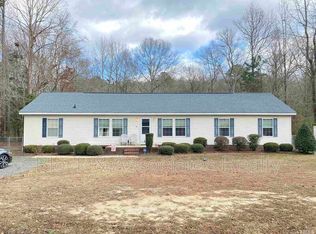
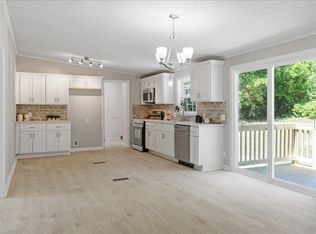
Welcome to 175 Country Walk Lane -- a charming ranch-style home tucked away on a quiet cul-de-sac in Sanford. This 3-bedroom, 2-bath home offers a bright, functional layout with spacious bedrooms, walk-in closets, and comfortable everyday living. The kitchen features abundant cabinet storage and opens to a separate dining area, perfect for entertaining. Enjoy the privacy of a large backyard backing to a peaceful creek, plus a covered front porch ideal for relaxing mornings and evenings. A storage shed provides additional space for tools, hobbies, or outdoor equipment. Conveniently located with easy access to local amenities while offering the feel of country living. Seller is offering $10,000 back at closing with an acceptable offer.
Under contract
Price cut: $10K (6/12)
$225,000
175 Country Walk Lane, Sanford, NC 27332
3beds
1,512sqft
Single Family Residence
Built in 2006
0.6 Acres Lot
$222,500 Zestimate®
$149/sqft
$-- HOA
What's special
Comfortable everyday livingSpacious bedroomsQuiet cul-de-sacWalk-in closetsBright functional layout
- 52 days |
- 2,059 |
- 117 |
Zillow last checked:
Listing updated:
Listed by:
Stacey Caldwell 910-391-4199,
Berkshire Hathaway HS Pinehurst Realty Group/PH
Source: Hive MLS,MLS#: 100577569 Originating MLS: Mid Carolina Regional MLS
Originating MLS: Mid Carolina Regional MLSFacts & features
Interior
Bedrooms & bathrooms
- Bedrooms: 3
- Bathrooms: 2
- Full bathrooms: 2
Rooms
- Room types: Master Bedroom, Bedroom 1, Bedroom 2, Living Room, Dining Room, Laundry
Primary bedroom
- Level: First
- Dimensions: 15 x 12
Bedroom 1
- Level: First
- Dimensions: 11 x 12
Bedroom 2
- Level: First
- Dimensions: 10 x 12
Dining room
- Dimensions: 9 x 12
Kitchen
- Level: First
- Dimensions: 12 x 12
Laundry
- Dimensions: 15 x 7
Living room
- Level: First
- Dimensions: 23 x 12
Heating
- Electric, Heat Pump
Cooling
- Central Air
Appliances
- Included: Refrigerator, Dishwasher, Electric Range
Features
- Blinds/Shades
- Flooring: LVT/LVP, Carpet, Vinyl
- Basement: Crawl Space
- Attic: None
Interior area
- Total structure area: 1,512
- Total interior livable area: 1,512 sqft
Property
Parking
- Parking features: Unpaved
Features
- Levels: One
- Patio & porch: Porch, Front Porch
- Fencing: None
- Has view: Yes
- View description: See Remarks
- Frontage type: See Remarks
Lot
- Size: 0.6 Acres
- Dimensions: 27 x 56
Details
- Parcel number: 03958709 0020 62
- Zoning: RA
- Special conditions: Standard
Construction
Type & style
- Home type: SingleFamily
- Property subtype: Single Family Residence
Materials
- Aluminum Siding, Wood Frame
- Foundation: Crawl Space
- Roof: Architectural Shingle
Condition
- New construction: No
- Year built: 2006
Utilities & green energy
- Water: Public
- Utilities for property: None
Community & HOA
Community
- Subdivision: Other
HOA
- Has HOA: No
Location
- Region: Sanford
Financial & listing details
- Price per square foot: $149/sqft
- Tax assessed value: $127,273
- Annual tax amount: $989
- Date on market: 5/29/2026
- Cumulative days on market: 53 days
- Listing agreement: Exclusive Right To Sell
- Listing terms: Cash,Conventional,VA Loan
- Road surface type: Paved
Estimated market value
$222,500
$211,000 - $234,000
$1,695/mo
Price history
| Date | Event | Price |
|---|---|---|
| 7/20/2026 | Contingent | $225,000$149/sqft |
Source:  Hive MLS #100577569 Report a problem Hive MLS #100577569 Report a problem | ||
| 7/20/2026 | Pending sale | $225,000$149/sqft |
Source:  LPRMLS #763409 Report a problem LPRMLS #763409 Report a problem | ||
| 6/12/2026 | Price change | $225,000-4.3%$149/sqft |
Source: LPRMLS #763409 Report a problem | ||
| 5/29/2026 | Listed for sale | $235,000+95.8%$155/sqft |
Source: LPRMLS #763409 Report a problem | ||
| 6/19/2020 | Sold | $120,000-3.2%$79/sqft |
Source:  Doorify MLS #2311679 Report a problem Doorify MLS #2311679 Report a problem | ||
| 5/7/2020 | Pending sale | $124,000$82/sqft |
Source: Gordon & Associates Real Estate, LLC #2311679 Report a problem | ||
| 5/6/2020 | Price change | $124,000+18.1%$82/sqft |
Source: Gordon & Associates Real Estate, LLC #2311679 Report a problem | ||
| 4/5/2020 | Pending sale | $105,000$69/sqft |
Source: Gordon & Associates Real Estate, LLC #2311679 Report a problem | ||
| 4/2/2020 | Listed for sale | $105,000+26.5%$69/sqft |
Source: Gordon & Associates Real Estate, LLC #2311679 Report a problem | ||
| 12/14/2017 | Listing removed | $83,000$55/sqft |
Source: Owner Report a problem | ||
| 12/5/2017 | Price change | $83,000-1.2%$55/sqft |
Source: Owner Report a problem | ||
| 10/27/2017 | Listed for sale | $84,000-1.1%$56/sqft |
Source: Owner Report a problem | ||
| 8/1/2016 | Sold | --0 |
Source: Agent Provided Report a problem | ||
| 7/19/2016 | Price change | $84,900-4.1%$56/sqft |
Source: RE/MAX REAL ESTATE SERVICE #463325 Report a problem | ||
| 6/22/2016 | Price change | $88,500-1.1%$59/sqft |
Source: RE/MAX REAL ESTATE SERVICE #463325 Report a problem | ||
| 3/22/2016 | Listed for sale | $89,500+144.5%$59/sqft |
Source: RE/MAX REAL ESTATE SERVICE #98939 Report a problem | ||
| 12/28/2015 | Sold | $36,601+3.8%$24/sqft |
Source: LPRMLS #455843 Report a problem | ||
| 10/28/2015 | Listed for sale | $35,250-18.7%$23/sqft |
Source: MAIN STREET REALTY GROUP #455843 Report a problem | ||
| 9/30/2015 | Sold | $43,376-59.8%$29/sqft |
Source: Public Record Report a problem | ||
| 8/15/2006 | Sold | $108,000$71/sqft |
Source: Public Record Report a problem | ||
Public tax history
| Year | Property taxes | Tax assessment |
|---|---|---|
| 2025 | $990 | $127,273 |
| 2024 | $990 | $127,273 |
| 2023 | $990 +1.3% | $127,273 |
| 2022 | $977 -2.8% | $127,273 +19% |
| 2021 | $1,005 +1.1% | $106,970 |
| 2020 | $994 +1.5% | $106,970 |
| 2019 | $979 +1.1% | $106,970 |
| 2018 | $969 +3.4% | $106,970 |
| 2017 | $937 | $106,970 +3.7% |
| 2016 | -- | $103,160 |
| 2015 | -- | $103,160 |
| 2014 | -- | $103,160 |
| 2012 | -- | $103,160 |
| 2011 | -- | $103,160 -0.8% |
| 2008 | -- | $103,940 |
| 2007 | -- | $103,940 +592.9% |
| 2006 | -- | $15,000 |
| 2005 | -- | $15,000 |
| 2004 | -- | $15,000 |
Find assessor info on the county website
Monthly payment
Est. payment
Payment breakdown
Explore the cost of this home by adjusting the details. Changes won't be saved.Climate risks
Neighborhood: 27332
Nearby schools
GreatSchools rating
- 4/10Highland ElementaryGrades: PK-5Distance: 1.7 mi
- 6/10Highland MiddleGrades: 6-8Distance: 2 mi
- 3/10Western Harnett HighGrades: 9-12Distance: 4.6 mi
Schools provided by the listing agent
- Elementary: Benhaven Elementary
- Middle: Harnett
- High: Harnett
Source: Hive MLS. This data may not be complete. We recommend contacting the local school district to confirm school assignments for this home.
- $227,0004 bd2 ba1.9k sqft145 Country Walk Ln, Sanford, NC 27332Sold
- $6,180-- bd-- ba-- sqft189 Country Walk Ln, Sanford, NC 27332Off Market
- $215,4003 bd2 ba1.5k sqft125 Country Walk Ln, Sanford, NC 27332Off Market
- $5,070-- bd-- ba-- sqft180 Country Walk Ln, Sanford, NC 27332Off Market
- $224,6004 bd2 ba1.6k sqft160 Country Walk Ln, Sanford, NC 27332Off Market
- $236,5003 bd2 ba1.5k sqft190 Country Walk Ln, Sanford, NC 27332Off Market
- $213,9003 bd2 ba1.5k sqft200 Country Walk Ln, Sanford, NC 27332Off Market
- $266,3003 bd2 ba2.3k sqft105 Country Walk Ln, Sanford, NC 27332Off Market
A local agent can set up tours, give advice and negotiate with sellers.
A local lender can help you make sure your offer is ready when you are.
Similar homes
- $245,0003 bd2 ba2k sqft246 Farmhouse Court, Sanford, NC 27332For Sale

 MLS ID #100578518, Tyler Goode, ONNIT Realty Group. Hive MLS
 - $287,9003 bd2 ba1.3k sqft123 W Pk Ln, Sanford, NC 27332For Sale

 MLS ID #10178086, Dana Lynn Cooley. Doorify MLS
 - $220,0003 bd2 ba1.7k sqft98 Shade Wood, Sanford, NC 27332For Sale
 MLS ID #10170770, Stephanie Anson. Doorify MLS
 - $--3 bd2 ba2.1k sqft1001 Bent Pine Cir, Sanford, NC 27330Auction
 Auction.com 2
 - $197,0003 bd2 ba1.2k sqft673 Winding Rdg, Sanford, NC 27332For SaleMLS ID #10167918, Stephanie Anson. Doorify MLS
- $192,8003 bd2 ba1.1k sqft493 Winding Rdg, Sanford, NC 27332For SaleMLS ID #10170485, Stephanie Anson. Doorify MLS
- $329,9993 bd2 ba1.8k sqft1786 Irish Blvd, Sanford, NC 27332For SaleMLS ID #10181171, Ashley Fay. Doorify MLS
- $219,9003 bd2 ba1.5k sqft911 Heritage Way, Cameron, NC 28326For SaleMLS ID #10178502, Jesse Zamarron. Doorify MLS
- $309,9953 bd3 ba1.8k sqft564 Coachman Way, Sanford, NC 27332For SaleMLS ID #10158490, Ann Milton. Doorify MLS
- $219,5003 bd2 ba1.3k sqft344 Pine Needles Dr, Lillington, NC 27546For SaleMLS ID #10169031, Ruby Ordonez. Doorify MLS
- $248,0003 bd2 ba1k sqft312 Crestview St, Sanford, NC 27330For SaleMLS ID #10179187, Carolyn Hernandez. Doorify MLS
- $198,8003 bd2 ba1.2k sqft45 J E Rogers Dr, Cameron, NC 28326For SaleMLS ID #10173921, Nicholas S Yarrington. Doorify MLS
- $195,0003 bd2 ba1.5k sqft609 Francis Court, Spring Lake, NC 28390For SaleMLS ID #100590020, Sheila M Garcia Holloway, ERA Live Moore - Jacksonville. Hive MLS
- $225,0003 bd1 ba1.1k sqft540 W Chisholm St, Sanford, NC 27330For SaleMLS ID #10177577, John Ramsperger. Doorify MLS
- $235,0003 bd2 ba1.6k sqft6920 Skyhawk Dr, Fayetteville, NC 28314For SaleMLS ID #10179299, Makenzie Martinez. Doorify MLS
- $209,9003 bd2 ba1.1k sqft210 Eppingdale Dr, Spring Lake, NC 28390For SaleMLS ID #10178519, Walter Ciucevich. Doorify MLS
- $292,0003 bd3 ba1.9k sqft858 Omaha Dr, Broadway, NC 27505For SaleMLS ID #10177024, Stirling West. Doorify MLS
- $250,0002 bd2 ba1.6k sqft3413 N Carolina Way #210, Lillington, NC 27546For SaleMLS ID #10168150, Tonya Harris. Doorify MLS
- $334,0003 bd2 ba1.8k sqft4116 Carson Dr, Sanford, NC 27332For SaleMLS ID #10173979, Ivey Elizabeth Gupere. Doorify MLS
- $250,0003 bd2 ba1.1k sqft1900 Horseshoe Bend Rd, Erwin, NC 28339For SaleMLS ID #10179511, Courtney Lynn Allee. Doorify MLS
