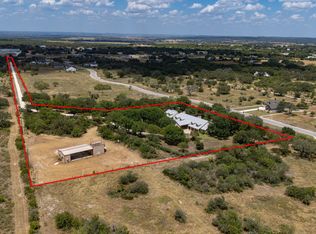
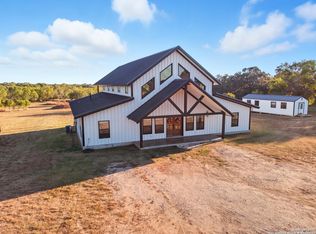
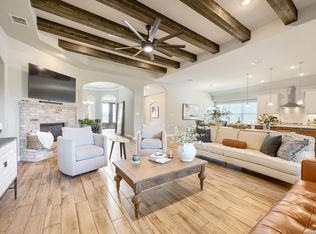
Welcome to one of the most thoughtfully engineered luxury homes in South Texas. Situated on 2.5 fenced acres (adjacent 2.5 acres also for sale), with no HOA, seasonal creek (no flood plain), private well and septic, RV hookups, and over 4,100 square feet of living space, this custom-built estate provides high-end designer finishes with construction quality rarely found in residential properties. You won't find luxury living, rural freedom and privacy, city convenience, and low-maintenance lifetime durability like this anywhere else. The home combines a remodeled vintage train depot and brand-new ICF construction - premium concrete wall system offering exceptional energy efficiency, sound insulation, fire, mold, and pest resistance, storm protection, and lower insurance costs. Inside, the centerpiece of the home is the train depot turned great room featuring a dramatic chef's kitchen with 20-foot vaulted ceilings, antique wood trusses, 12' waterfall island of exotic quartzite, imported brass fixtures, and extensive custom solid wood cabinetry with integrated storage systems. Luxury details continue throughout the property with: * Dual primary suites * Whole-house spray foam insulation * Double Fridge + Butler's pantry with double freezers + Coffee bar * Level 5 smooth drywall finish * Custom linen Roman shades and drapery * Built-in closet systems throughout the home * Metal roof + Metal Siding * Whole-house water filtration with UV and reverse osmosis systems The oversized 3-car garage maximizes functionality, featuring 10' ceilings, painted steel beams, 240V outlets, quiet belt-drive wood-look garage doors, and plumbing for a future dog wash station. Outside, the property includes custom rock landscaping, sport dog electric fencing, sprinkler lines, a floating radius concrete deck, chicken coop, and mature trees surrounding multiple entertaining areas. This is not a builder-grade "custom" home - it's a highly detailed, architecturally intentional estate, built as the personal residence of a home builder and his meticulous interior designer wife, ideal for buyers who value craftsmanship, performance, efficiency, and a flawlessly executed Rustic/Industrial European farmhouse design.
New construction
Price cut: $150K (7/29)
$1,099,000
175 county road 4801, Castroville, TX 78009
4beds
4,115sqft
Single Family Residence
Built in 2024
2.5 Acres Lot
$1,065,200 Zestimate®
$267/sqft
$-- HOA
What's special
Seasonal creekRv hookupsChicken coopSport dog electric fencingHigh-end designer finishesFenced acresWhole-house spray foam insulation
- 512 days
- 743
- 49
Zillow last checked:
Listing updated:
Listed by:
Lea Arndt TREC #675577 (210) 632-0699,
BK Real Estate
Source: LERA MLS,MLS#: 1861223
Facts & features
Interior
Bedrooms & bathrooms
- Bedrooms: 4
- Bathrooms: 4
- Full bathrooms: 3
- 1/2 bathrooms: 1
Primary bedroom
- Features: Sitting Room, Walk-In Closet(s), Ceiling Fan(s), Full Bath
- Area: 280
- Dimensions: 14 x 20
Bedroom 2
- Area: 315
- Dimensions: 21 x 15
Bedroom 3
- Area: 156
- Dimensions: 13 x 12
Bedroom 4
- Area: 180
- Dimensions: 12 x 15
Primary bathroom
- Features: Shower Only, Double Vanity
- Area: 153
- Dimensions: 9 x 17
Family room
- Area: 870
- Dimensions: 30 x 29
Kitchen
- Area: 255
- Dimensions: 17 x 15
Living room
- Area: 180
- Dimensions: 10 x 18
Office
- Area: 100
- Dimensions: 10 x 10
Heating
- Central, Propane Owned
Cooling
- Ceiling Fan(s), Two Central
Appliances
- Included: Washer, Dryer, Microwave, Range, Gas Cooktop, Refrigerator, Disposal, Dishwasher, Water Softener Owned, Gas Water Heater, Double Oven, Propane Water Heater, ENERGY STAR Qualified Appliances
- Laundry: Main Level, Laundry Room, Washer Hookup, Dryer Connection
Features
- One Living Area, Eat-in Kitchen, Two Eating Areas, Kitchen Island, Pantry, Study/Library, Loft, Sauna, Utility Room Inside, High Ceilings, Open Floorplan, High Speed Internet, Walk-In Closet(s), Master Downstairs, Ceiling Fan(s), Solid Counter Tops, Custom Cabinets, Programmable Thermostat
- Flooring: Carpet, Ceramic Tile
- Windows: Double Pane Windows, Window Coverings
- Has basement: No
- Number of fireplaces: 1
- Fireplace features: Living Room
Interior area
- Total interior livable area: 4,115 sqft
Property
Parking
- Total spaces: 3
- Parking features: Three Car Garage, Garage Door Opener, Circular Driveway, RV/Boat Parking, Open
- Garage spaces: 3
- Has uncovered spaces: Yes
Features
- Levels: Three Or More
- Patio & porch: Patio, Deck
- Pool features: Other
- Fencing: Wrought Iron
- Has view: Yes
- View description: County VIew
- Waterfront features: Creek - Seasonal
Lot
- Size: 2.5 Acres
- Features: 5 - 14 Acres, Rolling Slope
- Residential vegetation: Mature Trees, Mature Trees (ext feat)
Details
- Parcel number: 0S0088000000001425117
- Horses can be raised: Yes
Construction
Type & style
- Home type: SingleFamily
- Architectural style: Other
- Property subtype: Single Family Residence
Materials
- Metal Structure, Radiant Barrier, Foam Insulation
- Foundation: Slab, Pillar/Post/Pier
- Roof: Composition
Condition
- New Construction
- New construction: Yes
- Year built: 2024
Details
- Builder name: Blue Bexar Construction
Utilities & green energy
- Electric: CPS
- Gas: Propane Co
- Sewer: Septic, Septic
- Water: Well, Private Well
- Utilities for property: Cable Available
Community & HOA
Community
- Features: None
- Security: Smoke Detector(s), Carbon Monoxide Detector(s)
- Subdivision: Stagecoach Hills
Location
- Region: Castroville
Financial & listing details
- Price per square foot: $267/sqft
- Tax assessed value: $946,450
- Annual tax amount: $5,665
- Price range: $1.1M - $1.1M
- Date on market: 4/25/2025
- Cumulative days on market: 513 days
- Listing terms: Conventional,FHA,VA Loan,Cash,USDA Loan
- Road surface type: Paved
Estimated market value
$1,065,200
$1.01M - $1.12M
$3,904/mo
Price history
| Date | Event | Price |
|---|---|---|
| 7/29/2026 | Price change | $1,099,000-12%$267/sqft |
Source:  LERA MLS #1861223 Report a problem LERA MLS #1861223 Report a problem | ||
| 6/12/2026 | Price change | $1,249,000-2%$304/sqft |
Source: LERA MLS #1861223 Report a problem | ||
| 5/12/2026 | Price change | $1,275,000-8.1%$310/sqft |
Source: LERA MLS #1861223 Report a problem | ||
| 2/13/2026 | Price change | $1,387,000-4.3%$337/sqft |
Source: LERA MLS #1861223 Report a problem | ||
| 6/26/2025 | Price change | $1,450,000-3.3%$352/sqft |
Source: LERA MLS #1861223 Report a problem | ||
| 5/29/2025 | Price change | $1,500,000-11%$365/sqft |
Source: LERA MLS #1861223 Report a problem | ||
| 4/25/2025 | Listed for sale | $1,685,000+491.2%$409/sqft |
Source: LERA MLS #1861223 Report a problem | ||
| 8/27/2021 | Sold | -- |
Source: LERA MLS #1549117 Report a problem | ||
| 8/21/2021 | Pending sale | $285,000$69/sqft |
Source: LERA MLS #1549117 Report a problem | ||
| 8/1/2021 | Contingent | $285,000$69/sqft |
Source: LERA MLS #1549117 Report a problem | ||
| 7/29/2021 | Listed for sale | $285,000$69/sqft |
Source: LERA MLS #1549117 Report a problem | ||
Public tax history
| Year | Property taxes | Tax assessment |
|---|---|---|
| 2025 | $17,366 +206.6% | $946,450 +210.4% |
| 2024 | $5,664 +1.4% | $304,930 |
| 2023 | $5,585 +13.3% | $304,930 +25.7% |
| 2022 | $4,929 +204.3% | $242,510 +82.8% |
| 2021 | $1,620 +5.5% | $132,633 +10% |
| 2020 | $1,536 +5.8% | $120,575 +10% |
| 2019 | $1,452 +8.7% | $109,614 +10% |
| 2018 | $1,336 +5.5% | $99,649 +10% |
| 2017 | $1,266 +0% | $90,590 |
| 2016 | $1,265 -5.3% | $90,590 |
| 2015 | $1,336 | $90,590 |
| 2014 | $1,336 | $90,590 |
| 2012 | -- | $90,590 -15.4% |
| 2011 | -- | $107,090 |
| 2010 | -- | $107,090 |
| 2009 | -- | $107,090 +43.1% |
| 2008 | -- | $74,810 |
Find assessor info on the county website
Monthly payment
Est. payment
Payment breakdown
Explore the cost of this home by adjusting the details. Changes won't be saved.Climate risks
Neighborhood: 78009
Nearby schools
Schools provided by the listing agent
- Elementary: Lacoste Elementary
- Middle: Medina Valley
- High: Medina Valley
- District: Medina Valley I.S.D.
Source: LERA MLS. This data may not be complete. We recommend contacting the local school district to confirm school assignments for this home.
- $592,600-- bd2 ba2.6k sqft215 County Road 4801, Castroville, TX 78009Off Market
- $72,000-- bd-- ba-- sqft215 County Road 4801, Castroville, TX 78009Off Market
- $1,250,00025 acres0 County Road 4802 #3, Castroville, TX 78009Lot/Land

- $377,400-- bd2 ba1.6k sqft142 County Road 4802, Castroville, TX 78009Off Market
Similar homes
- $1,290,0004 bd5 ba4.8k sqft2234 Us Highway 90, Castroville, TX 78009For Sale
 MLS ID #2011132, Harold Galm TREC #284094, Galm Real Estate, LLC. LERA MLS
 - $1,100,0004 bd4 ba3.3k sqft11103 Jarratt, Atascosa, TX 78002For Sale
 MLS ID #1916356, John Garcia TREC #729382, Uriah Real Estate Organization. LERA MLS
 - $699,0004 bd4 ba3.6k sqft208 ENGLEWOOD LN, Castroville, TX 78009For Sale
 MLS ID #1966817, Patricia Broyles TREC #423746, Select Properties. LERA MLS
 - $689,7773 bd5 ba3.4k sqft1211 Alamo, Castroville, TX 78009For Sale
 MLS ID #1944178, Ruben Prieto TREC #735804, Jason Mitchell Real Estate Tex. LERA MLS
 - $925,0004 bd3 ba2.3k sqft618 PRIVATE ROAD 5769, Castroville, TX 78009For SaleMLS ID #1995736, Heather Mutz TREC #645964, Homestead & Ranch Real Estate. LERA MLS
- $670,0004 bd4 ba3.3k sqft169 Storm Way, Castroville, TX 78009For SaleMLS ID #1950086, Crystal Rogers TREC #761264, Keller Williams City-View. LERA MLS
- $1,375,0004 bd4 ba3.6k sqft3316 Rustlers Trail, San Antonio, TX 78245For SaleMLS ID #1997407, Binkan Cinaroglu TREC #592614, Kuper Sotheby's Int'l Realty. LERA MLS
- $679,9004 bd4 ba2.7k sqft1805 San Jacinto, Castroville, TX 78009For SaleMLS ID #1991257, Tenille Eitrem TREC #637004, Texas Ally Real Estate Group. LERA MLS
- $1,399,9993 bd4 ba4k sqft2928 Rustlers TRL, San Antonio, TX 78245For SaleMLS ID #1996717, Nikki Moore TREC #566749, TriPoint Realty LLC. LERA MLS
- $775,0003 bd3 ba2.5k sqft601 LEGEND PARK DR, Castroville, TX 78009For SaleMLS ID #1972866, Renee Zunker TREC #664486, Real Broker, LLC. LERA MLS
- $724,5004 bd4 ba4k sqft12320 Wheeler Rd, Atascosa, TX 78002For SaleMLS ID #1991570, Nikki Moore TREC #566749, TriPoint Realty LLC. LERA MLS
- $599,7773 bd3 ba2.3k sqft110 THUNDER GULCH CT, Castroville, TX 78009New ConstructionLERA MLS
- $875,0004 bd4 ba3k sqft1273 County Road 2801 E, Mico, TX 78056For SaleMLS ID #1953662, Mario Hesles TREC #491219, The Hesles Agency. LERA MLS
