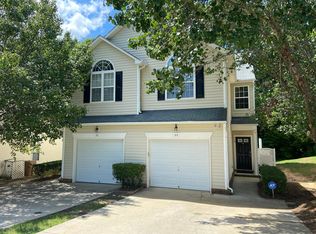
Our Beaufort plan features a living room, family room, kitchen, breakfast area, full bath & bedroom on first floor. Kitchen has granite countertops, tile backsplash, stainless steel appliances and recess lighting. Master bedroom has double trey ceiling & large walk in closet. Master bath has garden tub, tile shower, & dual vanities. Two other bedrooms on the second floor with a large laundry room and a rec room. Sip tea on the front porch or play basketball in the driveway and yard. This home has it all!
This property is off market, which means it's not currently listed for sale or rent on Zillow. This may be different from what's available on other websites or public sources.