Discover the Charlotte - a charming and spacious home in The Meadows Collection at Reverie at Silverleaf that's perfect for your active lifestyle!
This awesome 2,029 square foot home gives you tons of room to spread out and make it your own. The open-concept great room and dining area flow right into a cool kitchen setup that's perfect for hanging out while someone's cooking or grabbing a quick snack. Plus, there's a walk-in pantry so you can stock up on all your favorites!
The owner's suite is like having your own private retreat - it's super roomy with a huge walk-in closet and a bathroom that feels like a spa with double sinks. The second bedroom is perfect for guests or a roommate, and the flex room can be whatever you want - maybe a gaming room, home office, or even a third bedroom.
One of the best parts? The covered lanai where you can chill outside. And don't worry about yard work - the HOA takes care of that!
Closed
$634,466
175 DAY DREAM Drive, St. Augustine, FL 32092
2beds
2,029sqft
Single Family Residence
Built in 2025
6,534 Square Feet Lot
$630,400 Zestimate®
$313/sqft
$2,869 Estimated rent
Home value
$630,400
$586,000 - $675,000
$2,869/mo
Zestimate® history
Owner options
List your home for rent
$2,869/mo
Rent Zestimate®
Find your next renter with Zillow Rental Manager. Plus, with online applications, you can quickly screen prospective tenants – for free.
$2,869/mo
Rent Zestimate®
Refinance and save
$4,335/mo
Est. payment
Refinancing to a lower rate could help reduce your monthly payments and save thousands over the life of the loan.
$4,335/mo
Est. payment
Explore your selling options
Work with a Zillow partner agent
Leverage their expertise and Zillow's premium Showcase listings to get your home seen by more buyers.
Get startedList with your own agent
Get your home in front of millions of buyers by listing it on Zillow.
Learn how to do itSell it yourself
Take full control of how buyers see your home on Zillow by listing For Sale by Owner (FSBO).
List your homeWhat's special
Covered lanaiOpen-concept great roomDining areaDouble sinksWalk-in pantryCool kitchen setupHuge walk-in closet
Zillow last checked:
Listing updated:
Listed by:
NANCY PRUITT 904-543-3237,
OLYMPUS EXECUTIVE REALTY, INC 407-469-2000
Bought with:
NON MLS (realMLS)
NON MLS (realMLS)
Source: realMLS,MLS#: 2078160
Facts & features
Interior
Bedrooms & bathrooms
- Bedrooms: 2
- Bathrooms: 3
- Full bathrooms: 2
- 1/2 bathrooms: 1
Primary bedroom
- Description: en suite
- Level: First
- Area: 200.36 Square Feet
- Dimensions: 14.11 x 14.20
Bedroom 2
- Description: BUILT IN CLOSET
- Level: First
- Area: 129.8 Square Feet
- Dimensions: 11.80 x 11.00
Primary bathroom
- Description: water closet
- Level: First
- Area: 101.52 Square Feet
- Dimensions: 9.40 x 10.80
Great room
- Level: First
- Area: 235.28 Square Feet
- Dimensions: 13.60 x 17.30
Kitchen
- Description: Walk in Pantry
- Level: First
- Area: 246.33 Square Feet
- Dimensions: 16.10 x 15.30
Laundry
- Level: First
- Area: 35.28 Square Feet
- Dimensions: 5.60 x 6.30
Other
- Description: Primary Walk in Closet
- Level: First
- Area: 60.48 Square Feet
- Dimensions: 5.60 x 10.80
Other
- Description: FRONT PORCH
- Level: First
- Area: 17 Square Feet
- Dimensions: 3.40 x 5.00
Other
- Description: GARAGE
- Level: First
- Area: 389.34 Square Feet
- Dimensions: 18.90 x 20.60
Other
- Description: BACK LANAI
- Level: First
- Area: 100.01 Square Feet
- Dimensions: 13.70 x 7.30
Heating
- Central
Cooling
- Central Air
Appliances
- Included: Dishwasher, Disposal, Gas Range, Microwave, Tankless Water Heater
- Laundry: Gas Dryer Hookup, Washer Hookup
Features
- Kitchen Island, Open Floorplan, Pantry, Primary Bathroom - Shower No Tub, Master Downstairs, Split Bedrooms, Walk-In Closet(s)
Interior area
- Total interior livable area: 2,029 sqft
Property
Parking
- Total spaces: 2
- Parking features: Attached, Garage, Garage Door Opener
- Attached garage spaces: 2
Features
- Levels: One
- Stories: 1
- Patio & porch: Covered, Front Porch, Rear Porch
Lot
- Size: 6,534 Square Feet
- Dimensions: 39 x 160
- Features: Cleared, Sprinklers In Front, Sprinklers In Rear
Details
- Parcel number: 0269212020
- Zoning description: Residential
Construction
Type & style
- Home type: SingleFamily
- Architectural style: Ranch
- Property subtype: Single Family Residence
Materials
- Fiber Cement, Frame
- Roof: Shingle
Condition
- New construction: Yes
- Year built: 2025
Utilities & green energy
- Sewer: Public Sewer
- Water: Public
- Utilities for property: Cable Available, Electricity Connected, Natural Gas Connected, Sewer Connected, Water Connected
Green energy
- Energy efficient items: Thermostat
Community & HOA
Community
- Security: Carbon Monoxide Detector(s), Security Gate, Smoke Detector(s)
- Senior community: Yes
- Subdivision: Reverie at Silverleaf
HOA
- Has HOA: Yes
- Amenities included: Clubhouse, Dog Park, Gated, Jogging Path, Pickleball, Spa/Hot Tub
- Services included: Maintenance Grounds
- HOA fee: $233 monthly
Location
- Region: Saint Augustine
Financial & listing details
- Price per square foot: $313/sqft
- Tax assessed value: $115,000
- Annual tax amount: $877
- Date on market: 3/27/2025
- Listing terms: Cash,Conventional,FHA,VA Loan,Other
- Road surface type: Asphalt
Price history
| Date | Event | Price |
|---|---|---|
| 7/25/2025 | Sold | $634,466+2.3%$313/sqft |
Source:  realMLS #2078160 Report a problem realMLS #2078160 Report a problem | ||
| 3/27/2025 | Pending sale | $619,990$306/sqft |
Source: realMLS #2078160 Report a problem | ||
| 3/27/2025 | Listed for sale | $619,990$306/sqft |
Source: realMLS #2078160 Report a problem | ||
Public tax history
| Year | Property taxes | Tax assessment |
|---|---|---|
| 2025 | $1,883 | $115,000 |
| 2024 | -- | -- |
Find assessor info on the county website
Neighborhood: 32092
Nearby homes
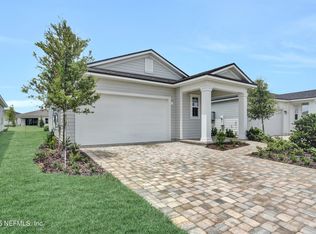
- $349,9902 bd2 ba1.4k sqft132 Day Dream Dr, Saint Augustine, FL 32092Sold
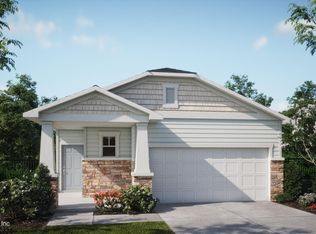
- $429,0002 bd2 ba1.7k sqft160 Day Dream Dr, Saint Augustine, FL 32092Sold
- $429,0002 bd2 ba1.7k sqft286 Day Dream Dr, Saint Augustine, FL 32092Sold
- $456,8002 bd2 ba1.8k sqft87 Swaying Tree Ave, Saint Augustine, FL 32092Off Market

- $399,9902 bd2 ba1.5k sqft294 Day Dream Drive Drive St, Augustine, FL 32092Sold
- $115,000-- bd-- ba-- sqft54 Day Dream Dr, Saint Augustine, FL 32092Off Market
- $369,0002 bd2 ba1.5k sqft126 Day Dream Dr, Saint Augustine, FL 32092Sold
- $115,000-- bd-- ba-- sqft64 Day Dream Dr, Saint Augustine, FL 32092Off Market
Nearby schools
GreatSchools rating
- 8/10Wards Creek Elementary SchoolGrades: PK-5Distance: 2.4 mi
- 9/10Pacetti Bay Middle SchoolGrades: 6-8Distance: 4.2 mi
- 6/10Tocoi Creek High SchoolGrades: 9-12Distance: 2.9 mi
Get a cash offer in 3 minutes
Find out how much your home could sell for in as little as 3 minutes with a no-obligation cash offer.
Estimated market value
$630,400
Get a cash offer in 3 minutes
Find out how much your home could sell for in as little as 3 minutes with a no-obligation cash offer.
Estimated market value
$630,400
- Florida
- Saint Johns County
- Saint Augustine
- 32092
- 175 DAY DREAM Drive
Nearby cities
Nearby neighborhoods
Nearby zip codes
Other Saint Augustine Topics
