Skip main navigation
For sale
  • Price cut: $5K (6/27)
    $859,900

    175 Deep Crk, Pittsboro, NC 27312

    4beds
    3,451sqft
    : 
    Loading
    Get pre-qualified
    Single Family Residence, Residential
    Built in 2019
    0.31 Acres Lot
    $847,900 Zestimate®
    $249/sqft
    $115/mo HOA

    What's special

    Bluestone patioOn the golf courseEnd of a cul-de-sac
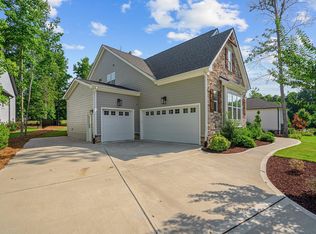
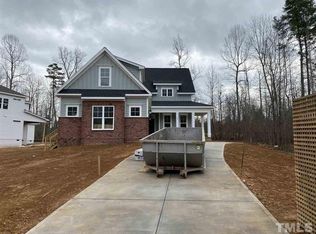
    Set at the end of a cul-de-sac on the golf course in the sought-after Chapel Ridge community, this home offers a thoughtfully designed open floor plan -main-floor primary suite has a sitting room and walk through to laundry room. Large living spaces flow effortlessly together, creating a comfortable setting for both everyday living and entertaining. Step outside to the bluestone patio and enjoy a peaceful setting, perfect for morning coffee or evening gatherings. Residents of Chapel Ridge enjoy resort-style amenities including a Junior Olympic swimming pool, tennis and pickleball courts, basketball and volleyball courts, plus a restaurant and bar, all within a vibrant and social golf course community just minutes from Chatham Park. Home Warranty included!
    115 days
    |
    327
    |
    5
    |

    Zillow last checked:

    Listing updated:

    Listed by:

    Lisa Skumpija 919-946-3486,

    Absolute Realty Company, LLC

    Source: Doorify MLS,MLS#: 10153241MLS Logo

    Loading...

      Facts & features

      Interior

      Bedrooms & bathrooms
      • Bedrooms: 4
      • Bathrooms: 4
      • Full bathrooms: 3
      • 1/2 bathrooms: 1
      Heating
      • Central
      Cooling
      • Central Air
      Appliances
      • Included: Dishwasher, Dryer, Gas Range, Microwave, Washer
      • Laundry: Laundry Room, Main Level, Sink
      Features
      • Bookcases, Built-in Features, Ceiling Fan(s), Crown Molding, Double Vanity, Granite Counters, High Speed Internet, Kitchen Island, Open Floorplan, Master Downstairs, Recessed Lighting, Separate Shower, Soaking Tub, Walk-In Closet(s), Water Closet
      • Flooring: Carpet, Vinyl, Tile
      • Number of fireplaces: 1
      • Fireplace features: Gas Log
      Interior area
      • Total structure area: 3,451
      • Total interior livable area: 3,451 sqft
      • Finished area above ground: 3,451
      • Finished area below ground: 0
      Video & virtual tour

      Property

      Parking
      • Total spaces: 2
      • Parking features: Garage
      • Attached garage spaces: 2
      Features
      • Levels: Two
      • Stories: 2
      • Patio & porch: Front Porch, Screened
      • Pool features: Community
      • Has view: Yes
      Lot
      • Size: 0.31 Acres
      • Features: Back Yard, Cul-De-Sac, Landscaped, On Golf Course, Sprinklers In Front, Sprinklers In Rear
      Details
      • Parcel number: 0083289
      • Zoning: R-1
      • Special conditions: Standard

      Construction

      Type & style
      • Home type: SingleFamily
      • Architectural style: Craftsman
      • Property subtype: Single Family Residence, Residential
      Materials
      • Fiber Cement, Stone
      • Roof: Shingle
      Condition
      • New construction: No
      • Year built: 2019

      Utilities & green energy

      • Sewer: Public Sewer
      • Water: Public

      Community & HOA

      Community
      • Features: Clubhouse, Fitness Center, Golf, Playground, Pool, Restaurant, Tennis Court(s)
      • Subdivision: Chapel Ridge
      HOA
      • Has HOA: Yes
      • Amenities included: Basketball Court, Clubhouse, Fitness Center, Picnic Area, Playground, Pool, Tennis Court(s)
      • Services included: Road Maintenance, Storm Water Maintenance
      • HOA fee: $1,380 annually
      Location
      • Region: Pittsboro

      Financial & listing details

      • Price per square foot: $249/sqft
      • Tax assessed value: $823,202
      • Annual tax amount: $6,001
      • Date on market: 3/17/2026

        Estimated market value

        $847,900

        $806,000 - $890,000

        $3,736/mo

        Price history

        DateEventPrice
        6/27/2026Price change$859,900-0.6%$249/sqft
        Source: Doorify MLS #10153241 Report a problem
        5/20/2026Price change$864,900-1.2%$251/sqft
        Source: Doorify MLS #10153241 Report a problem
        3/17/2026Listed for sale$875,000+58.5%$254/sqft
        Source: Doorify MLS #10153241 Report a problem
        9/3/2021Sold$552,000+16.2%$160/sqft
        Source: Doorify MLS #2397619 Report a problem
        7/28/2020Sold$474,900+979.3%$138/sqft
        Source: Doorify MLS #2288285 Report a problem
        4/11/2017Sold$44,000$13/sqft
        Source: Public Record Report a problem

        Public tax history

        YearProperty taxesTax assessment
        2025$6,002 +31.1%$823,202 +60.8%
        2024$4,579 +8.1%$512,089
        2023$4,238 +4.5%$512,089
        2022$4,053 $512,089
        2021$4,053 +63.8%$512,089 +64.1%
        2020$2,474 +545.8%$312,145 +511.7%
        2019$383 $51,030
        2017$383 $51,030 -58%
        2016$383 -58.3%$121,500
        2015$919 +2.5%$121,500
        2014$896 $121,500
        Find assessor info on the county website

        Monthly payment

        Est. payment

        Payment breakdown

        Explore the cost of this home by adjusting the details. Changes won't be saved.
        All calculations are estimates and provided by Zillow, Inc. for informational purposes only. Actual amounts may vary.
        HOA fees may include property taxes on listings classified as Co-Ops. Contact the listing agent and/or owner for fee details.
        Mortgage interest rates are dependent on a number of factors, including credit score, down payment, and repayment length. Interest rate data provided by Zillow Group Marketplace, Inc. as of 1/1/1970 from various mortgage lenders with which we have lead or other similar arrangements; the Estimated Payment is an average of those rates.
        See how much you could borrow to make a competitive offer.

        Climate risks

        Neighborhood: 27312

        Getting around

        0 / 100
        Car-Dependent
        18 / 100
        Somewhat Bikeable

        Nearby schools

        GreatSchools rating
        Schools provided by the listing agent
        • Elementary: Chatham - Pittsboro Elementary
        • Middle: Chatham - George Moses Horton Middle
        • High: Chatham - Northwood High

        Source: Doorify MLS. This data may not be complete. We recommend contacting the local school district to confirm school assignments for this home.

        A local agent can set up tours, give advice and negotiate with sellers.

        Browse local experts

        Similar homes