Skip main navigation
Active
  • Price cut: $20K (6/1)
    $640,000

    175 Deep Woods Way, Ormond Beach, FL 32174

    5beds
    2,959sqft
    : 
    Loading
    Get pre-qualified
    Single Family Residence, Residential
    Built in 2003
    0.28 Acres Lot
    $623,500 Zestimate®
    $216/sqft
    $143/mo HOA

    What's special

    Private poolScreened lanaiLarge center islandBright open-concept layoutFunctional split floor planPantry storageGenerous cabinetry
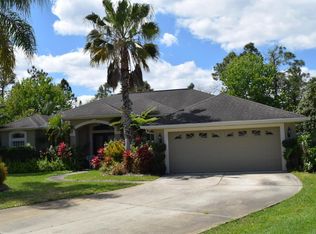
    Welcome to this beautifully maintained 5-bedroom, 3-bathroom pool home in the sought-after gated community of Breakaway Trails in the heart of Ormond Beach. Designed with a bright, open-concept layout and a functional split floor plan, this residence offers exceptional indoor-outdoor living and thoughtful spaces for both everyday comfort and entertaining. The main living areas flow seamlessly from the foyer and formal dining room into the spacious family room and kitchen, where a large center island, generous cabinetry, pantry storage, and updated appliances (2021) Create a true chef's kitchen experience. Sliding glass doors invite natural light and open to the screened lanai and private pool, offering the perfect setting for year-round Florida living. The primary suite is privately positioned and features direct lanai access, dual closets, and a spa-Inspired en suite bath with dual vanities, a garden tub, separate shower, and private water closet. Upstairs, a versatile bonus room with its own full bath and two closets provides flexibility as an extra bedroom, guest suite, home office, or media room. Major system updates offer peace of Mind, including a 2023 roof, 2025 pool heater, two HVAC systems in and water heater replaced in 2020, hurricane shutters, and a recently Replaced pool pump. Residents enjoy 24-hour gated security and resort-style amenities including tennis, pickleball, basketball, playgrounds, dog Parks, and a community pool -- all just minutes from shopping, dining, and the beaches
    133 days
    |
    605
    |
    30
    |

    Zillow last checked:

    Listing updated:

    Listed by:

    Listing Reciprocal,

    Nonmember office

    Source: DBAMLS,MLS#: 1223593MLS Logo

    Loading...

      Facts & features

      Interior

      Bedrooms & bathrooms
      • Bedrooms: 5
      • Bathrooms: 3
      • Full bathrooms: 3
      Bedroom 1
      • Level: Main
      • Area: 225 Square Feet
      • Dimensions: 15.00 x 15.00
      Bedroom 2
      • Level: Main
      • Area: 143 Square Feet
      • Dimensions: 11.00 x 13.00
      Bedroom 3
      • Level: Main
      • Area: 143 Square Feet
      • Dimensions: 11.00 x 13.00
      Bedroom 4
      • Level: Main
      • Area: 100 Square Feet
      • Dimensions: 10.00 x 10.00
      Bonus room
      • Level: Upper
      • Area: 375 Square Feet
      • Dimensions: 15.00 x 25.00
      Dining room
      • Level: Main
      • Area: 130 Square Feet
      • Dimensions: 10.00 x 13.00
      Family room
      • Level: Main
      • Area: 247 Square Feet
      • Dimensions: 13.00 x 19.00
      Kitchen
      • Level: Main
      • Area: 260 Square Feet
      • Dimensions: 13.00 x 20.00
      Living room
      • Level: Main
      • Area: 312 Square Feet
      • Dimensions: 13.00 x 24.00
      Heating
      • Central, Electric
      Cooling
      • Central Air
      Appliances
      • Included: Refrigerator, Microwave, Electric Water Heater, Electric Range, Dishwasher
      • Laundry: In Unit
      Features
      • Ceiling Fan(s), Kitchen Island, Open Floorplan, Primary Bathroom -Tub with Separate Shower, Split Bedrooms, Walk-In Closet(s)
      • Flooring: Carpet, Laminate, Tile
      Interior area
      • Total structure area: 3,733
      • Total interior livable area: 2,959 sqft

      Property

      Parking
      • Total spaces: 2
      • Parking features: Circular Driveway, Garage, On Street
      • Garage spaces: 2
      • Has uncovered spaces: Yes
      Features
      • Levels: Two
      • Stories: 2
      • Patio & porch: Covered, Patio, Rear Porch, Screened
      • Pool features: In Ground, Heated
      Lot
      • Size: 0.28 Acres
      • Dimensions: 100.0 ft x 125.0 ft
      • Features: Many Trees
      Details
      • Parcel number: 412303000440

      Construction

      Type & style
      • Home type: SingleFamily
      • Architectural style: Contemporary
      • Property subtype: Single Family Residence, Residential
      Materials
      • Block, Concrete, Stucco
      • Foundation: Block
      • Roof: Shingle
      Condition
      • New construction: No
      • Year built: 2003

      Utilities & green energy

      • Electric: Underground
      • Sewer: Public Sewer
      • Water: Public
      • Utilities for property: Cable Available, Electricity Connected, Sewer Connected, Water Connected

      Community & HOA

      Community
      • Security: 24 Hour Security
      • Subdivision: Breakaway Trails
      HOA
      • Has HOA: Yes
      • Amenities included: Clubhouse, Dog Park, Playground, Pool, Tennis Court(s)
      • Services included: Maintenance Grounds
      • HOA fee: $430 quarterly
      Location
      • Region: Ormond Beach

      Financial & listing details

      • Price per square foot: $216/sqft
      • Tax assessed value: $547,539
      • Annual tax amount: $8,959
      • Date on market: 3/2/2026
      • Listing terms: Cash,Conventional,FHA,VA Loan
      • Electric utility on property: Yes
      • Road surface type: Asphalt, Paved

        Estimated market value

        $623,500

        $592,000 - $655,000

        $3,850/mo

        Price history

        DateEventPrice
        6/1/2026Price change$640,000-3%$216/sqft
        Source: Stellar MLS #O6381856 Report a problem
        4/10/2026Price change$660,000-2.9%$223/sqft
        Source: Stellar MLS #O6381856 Report a problem
        2/17/2026Listed for sale$680,000$230/sqft
        Source: Stellar MLS #O6381856 Report a problem
        5/31/2023Sold$680,000-2.7%$230/sqft
        Source: DBAMLS #1106900 Report a problem
        4/19/2023Pending sale$699,000$236/sqft
        Source: DBAMLS #1106900 Report a problem
        4/12/2023Contingent$699,000$236/sqft
        Source: DBAMLS #1106900 Report a problem
        3/16/2023Listed for sale$699,000+91%$236/sqft
        Source: DBAMLS #1106900 Report a problem
        5/12/2017Sold$366,000-1.7%$124/sqft
        Source: DBAMLS #1026096 Report a problem
        2/20/2017Price change$372,500+2.3%$126/sqft
        Source: Oceans Luxury Realty Full Service LLC #1026096 Report a problem
        10/20/2016Price change$364,000-1.4%$123/sqft
        Source: Adams Cameron & Co. REALTORS #1019610 Report a problem
        8/17/2016Listed for sale$369,000+645.5%$125/sqft
        Source: Adams Cameron & Co. REALTORS #1019610 Report a problem
        7/11/2002Sold$49,500$17/sqft
        Source: Public Record Report a problem

        Public tax history

        YearProperty taxesTax assessment
        2025$8,960 +3.8%$547,539 +2.8%
        2024$8,634 +88.3%$532,693 +65.2%
        2023$4,584 +3.1%$322,453 +3%
        2022$4,447 $313,061 +3%
        2021-- $303,943 +1.4%
        2020$4,544 $299,747 +2.3%
        2019$4,544 +1.8%$293,008 -4.9%
        2018$4,466 -8.2%$308,067 +21.9%
        2017$4,864 +20.7%$252,705 +2.1%
        2016$4,029 -1.3%$247,507 +0.7%
        2015$4,081 -2.5%$245,786 +0.8%
        2014$4,185 $243,835 +1.5%
        2013-- $240,232 +1%
        2012-- $237,847 -1.6%
        2011-- $241,770 -2.6%
        2010-- $248,215 -11.5%
        2009-- $280,316 +2.5%
        2007-- $273,551 -0.5%
        2006-- $274,885 +6.1%
        2005-- $259,106 +3%
        2004-- $251,559 +491.9%
        2003-- $42,500
        2002-- $42,500
        2001-- $42,500
        2000-- $42,500
        Find assessor info on the county website

        Monthly payment

        Est. payment

        Payment breakdown

        Explore the cost of this home by adjusting the details. Changes won't be saved.
        All calculations are estimates and provided by Zillow, Inc. for informational purposes only. Actual amounts may vary.
        HOA fees may include property taxes on listings classified as Co-Ops. Contact the listing agent and/or owner for fee details.
        Mortgage interest rates are dependent on a number of factors, including credit score, down payment, and repayment length. Interest rate data provided by Zillow Group Marketplace, Inc. as of 1/1/1970 from various mortgage lenders with which we have lead or other similar arrangements; the Estimated Payment is an average of those rates.
        See how much you could borrow to make a competitive offer.

        Climate risks

        Neighborhood: 32174

        Getting around

        0 / 100
        Car-Dependent
        25 / 100
        Somewhat Bikeable

        Nearby schools

        GreatSchools rating
        Schools provided by the listing agent
        • Elementary: Pathways
        • Middle: Hinson
        • High: Mainland

        Source: DBAMLS. This data may not be complete. We recommend contacting the local school district to confirm school assignments for this home.

        A local agent can set up tours, give advice and negotiate with sellers.

        Browse local experts

        Similar homes