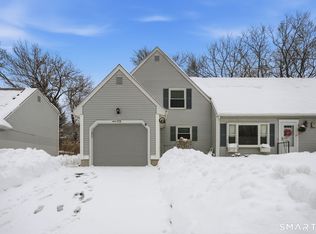
Welcome to 175 Deer Run Trail, a well-maintained end-unit duplex tucked into the peaceful, low-traffic Lydall Woods community. The inviting family room opens through sliding doors to a private back deck and beautifully landscaped gardens-an ideal setting for relaxing or entertaining. Inside, refinished oak floors enhance the living, dining, and family rooms, while fresh paint and newer carpeting bring a bright, comfortable feel throughout. The home offers two recently remodeled bathrooms, including one with a jetted tub, a convenient first-floor laundry area, a newer kitchen sink, and a huge walk in closet upstairs. Abundant storage includes a below-grade space with a concrete floor. Additional highlights include a private driveway, solar panels installed in 2019 and are paid off, no lease! And the electric bills are next to nothing! New foundation completed in 2020. Lydall Woods is a planned-unit development with town-maintained roads, municipal snow removal, and refuse pickup. Each road ends in a cul-de-sac, helping create a quiet neighborhood setting. Nearby Risley Reservoir and surrounding conservation land offer convenient access to scenic hiking trails and year-round outdoor recreation.
Sold for $305,000
Zillow last checked:
Listing updated:
Bought with:
Jeffrey King, RES.0796817
Carl Guild & Associates
Source: Smart MLS,MLS#: 24195288
Price history
| Date | Event | Price |
|---|---|---|
| 9/24/2026 | Sold | $305,000+1.7%$252/sqft |
Source:  Smart MLS #24195288 Report a problem Smart MLS #24195288 Report a problem | ||
| 8/10/2026 | Pending sale | $299,900$248/sqft |
Source: Smart MLS #24195288 Report a problem | ||
| 8/6/2026 | Listed for sale | $299,900+20%$248/sqft |
Source: Smart MLS #24195288 Report a problem | ||
| 7/13/2023 | Sold | $250,000+15.2%$207/sqft |
Source: Smart MLS #170576465 Report a problem | ||
| 7/10/2023 | Pending sale | $217,000$179/sqft |
Source: Smart MLS #170576235 Report a problem | ||
| 6/20/2023 | Contingent | $217,000$179/sqft |
Source: Smart MLS #170576235 Report a problem | ||
| 6/15/2023 | Listed for sale | $217,000+28.4%$179/sqft |
Source: Smart MLS #170576465 Report a problem | ||
| 7/29/2010 | Listing removed | $169,000$140/sqft |
Source: Omegalistings.com,Inc #G565874 Report a problem | ||
| 6/27/2010 | Listed for sale | $169,000+5%$140/sqft |
Source: Omegalistings.com,Inc #G565874 Report a problem | ||
| 4/25/2003 | Sold | $161,000$133/sqft |
Source: Public Record Report a problem | ||
Sell for more on Zillow
Get a Zillow Showcase℠ listing at no additional cost and you could sell for .
$305,000
2% more
+$6,100
With Zillow Showcase(estimated)
$311,100
