Skip main navigation
Sold for $635,000
  • $635,000

    175 Depew Dr, Loudon, TN 37774

    3beds
    3,258sqft
    Single Family Residence
    Built in 2006
    0.27 Acres Lot
    $641,700 Zestimate®
    $195/sqft
    $2,904 Estimated rent

    Home value

    $641,700

    $526,000 - $783,000

    $2,904/mo

    Zestimate® history
    Loading
    Loading...

    Owner options

    List your home for rent

    $2,904/mo

    Rent Zestimate®

    Find your next renter with Zillow Rental Manager. Plus, with online applications, you can quickly screen prospective tenants – for free.

    Learn more

    $2,904/mo

    Rent Zestimate®

    Refinance and save

    $3,783/mo

    Est. payment

    Refinancing to a lower rate could help reduce your monthly payments and save thousands over the life of the loan.

    See today's rates

    $3,783/mo

    Est. payment

    Explore your selling options

    Work with a Zillow partner agent

    Leverage their expertise and Zillow's premium Showcase listings to get your home seen by more buyers.

    Get started

    List with your own agent

    Get your home in front of millions of buyers by listing it on Zillow.

    Learn how to do it

    Sell it yourself

    Take full control of how buyers see your home on Zillow by listing For Sale by Owner (FSBO).

    List your home

    What's special

    Fire placeLarge master suiteGreat roomOpen dinetteLarge laundry roomLarge workable kitchenLarge walk in closet
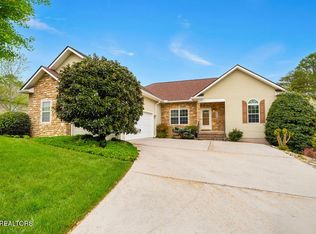
    This 3,258 sq ft home is a landscaping delight. There is no grass to mow. The entire property is completely covered in gardens of trees, flowering shrubbery, flowers and stone walkway's. The gardens back up to approximately 80' of wooded common property behind the home. As you enter the driveway you will notice the side loaded three car garage on the right with ample driveway to back out into and exit the property going forward. Entering the home you will notice the gleaming wood floors. The formal dining room is on the right with distinctive three quarter high walls giving it a sense of privacy but yet not excluded from the rest of the home. Straight ahead past the dining room you enter the great room seeing the fire place in the left rear corner and windows and a door wall leading to a newly done beautiful screened in deck with a view of the wooded area behind. Turning to the right you notice the open dinette and looking further to the right you will see the large workable kitchen. Walking through the dinette you enter a hall which leads to two guest bed rooms on either side of a full bath. Just before entering the great room there is a door to the left that takes you into the large master suite. The bath offers his ans hers vanities, a jetted tub, a nice sized low step tiled shower and a large walk in closet. At the back of the kitchen there is a door leading to a large laundry room with cupboards, laundry sink, hanging area and a very large open pantry. A door at the back of the laundry room opens to the three car garage. A stairway before the great room leads down to the lower walk out level where you will find a large game room office or hobby room a kitchenette, a very large bar room and a very nice full bath. It is a party givers paradise. The lower level is heated and cooled with a vent from the HVAC system, electric fireplace and a window air conditioner. A one year Home Warranty is included. Outside there is a beautifully unique stone patio and a built in fire pit. This home is, without a doubt, a must see.

    Zillow last checked:

    Listing updated:

    Listed by:

    Jim Haselhuhn,

    Crye-Leike Realtors, Tellico Village

    Bought with:

    Jim Haselhuhn, 300336

    Crye-Leike Realtors, Tellico Village

    Source: East Tennessee Realtors,MLS#: 1306460MLS Logo

    Facts & features

    Interior

    Bedrooms & bathrooms
    • Bedrooms: 3
    • Bathrooms: 3
    • Full bathrooms: 3
    Heating
    • Central, Forced Air, Heat Pump, Electric
    Cooling
    • Central Air, Ceiling Fan(s)
    Appliances
    • Included: Dishwasher, Disposal, Dryer, Microwave, Range, Self Cleaning Oven, Washer
    Features
    • Walk-In Closet(s), Cathedral Ceiling(s), Pantry
    • Flooring: Laminate, Hardwood, Tile
    • Basement: Walk-Out Access,Finished
    • Number of fireplaces: 2
    • Fireplace features: Electric
    Interior area
    • Total structure area: 3,258
    • Total interior livable area: 3,258 sqft

    Property

    Parking
    • Total spaces: 3
    • Parking features: Garage Faces Side, Garage Door Opener, Attached, Main Level
    • Attached garage spaces: 3
    Features
    • Has view: Yes
    • View description: Trees/Woods
    Lot
    • Size: 0.27 Acres
    • Dimensions: 93 x 143 x 75 x 140
    • Features: Wooded, Level, Rolling Slope
    Details
    • Parcel number: 050E C 003.00

    Construction

    Type & style
    • Home type: SingleFamily
    • Architectural style: Traditional
    • Property subtype: Single Family Residence
    Materials
    • Vinyl Siding, Brick, Frame
    Condition
    • Year built: 2006

    Utilities & green energy

    • Sewer: Public Sewer
    • Water: Public

    Community & neighborhood

    Security
    • Security features: Smoke Detector(s)
    Location
    • Region: Loudon
    • Subdivision: Tanasi Shores

    HOA & financial

    HOA
    • Has HOA: Yes
    • HOA fee: $182 monthly
    • Amenities included: Golf Course, Playground, Recreation Facilities, Sauna
    • Services included: Fire Protection, Some Amenities, Maintenance Grounds

    Price history

    DateEventPrice
    12/18/2025Sold$635,000-5.9%$195/sqft
    Source: East Tennessee Realtors #1306460 Report a problem
    11/18/2025Pending sale$675,000$207/sqft
    Source: East Tennessee Realtors #1306460 Report a problem
    6/28/2025Listed for sale$675,000+126.9%$207/sqft
    Source: East Tennessee Realtors #1306460 Report a problem
    3/2/2006Sold$297,500+3400%$91/sqft
    Source: Public Record Report a problem
    5/11/2005Sold$8,500$3/sqft
    Source: Public Record Report a problem

    Public tax history

    YearProperty taxesTax assessment
    2025$1,586 $89,675
    2024$1,586 +16.5%$89,675
    2023$1,362 $89,675
    2022$1,362 $89,675
    2021-- $89,675 +21.3%
    2020$1,334 $73,950
    2019$1,334 $73,950
    2018$1,334 0%$73,950
    2017$1,334 -1.8%$73,950 +1.1%
    2016$1,359 0%$73,125
    2015$1,359 $73,125
    2014$1,359 $73,125
    2013-- $73,125
    2012$1,394 $73,125 -6.3%
    2011$1,394 +12.6%$78,000
    2010$1,238 $78,000
    2009$1,238 -17.3%$78,000
    2008$1,498 +33.3%$78,000 +27.8%
    2007$1,123 $61,050
    2006$1,123 +2342%$61,050 +2342%
    2005$46 +3.4%$2,500
    2004$45 $2,500
    2003$45 $2,500

    Find assessor info on the county website

    Neighborhood: Tellico Village

    Nearby schools

    GreatSchools rating
    Schools provided by the listing agent
    • Elementary: Steekee
    • Middle: Fort Loudoun
    • High: Loudon

    Source: East Tennessee Realtors. This data may not be complete. We recommend contacting the local school district to confirm school assignments for this home.

    Get a cash offer in 3 minutes
    Find out how much your home could sell for in as little as 3 minutes with a no-obligation cash offer.
    Estimated market value
    $641,700
    Get a cash offer in 3 minutes
    Find out how much your home could sell for in as little as 3 minutes with a no-obligation cash offer.
    Estimated market value
    $641,700