Skip main navigation
Sold for $322,725
  • $322,725

    175 Douglas Dr, North Augusta, SC 29860

    4beds
    2,090sqft
    Single Family Residence
    Built in 2012
    5,227 Square Feet Lot
    $327,100 Zestimate®
    $154/sqft
    $2,157 Estimated rent

    Home value

    $327,100

    $301,000 - $353,000

    $2,157/mo

    Zestimate® history
    Loading
    Loading...

    Owner options

    List your home for rent

    $2,157/mo

    Rent Zestimate®

    Find your next renter with Zillow Rental Manager. Plus, with online applications, you can quickly screen prospective tenants – for free.

    Learn more

    $2,157/mo

    Rent Zestimate®

    Refinance and save

    $2,047/mo

    Est. payment

    Refinancing to a lower rate could help reduce your monthly payments and save thousands over the life of the loan.

    See today's rates

    $2,047/mo

    Est. payment

    Explore your selling options

    Work with a Zillow partner agent

    Leverage their expertise and Zillow's premium Showcase listings to get your home seen by more buyers.

    Get started

    List with your own agent

    Get your home in front of millions of buyers by listing it on Zillow.

    Learn how to do it

    Sell it yourself

    Take full control of how buyers see your home on Zillow by listing For Sale by Owner (FSBO).

    List your home

    What's special

    Electric fireplaceBeautiful graniteMarvelous kitchenLarge islandVaulted ceilingLarge entry foyerCovered patio
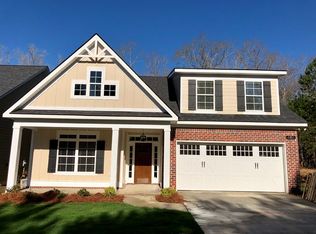
    The Village at Bergen Place-often sought after but rarely available. This single family detached home is located in the back section of the neighborhood overlooking a natural area. The 4 Bedroom 3 Bath home boasts 2090 square feet with owner's suite on the main level situated away from the other two main level bedrooms. Adorable rocking chair front porch welcomes you as you enter into a large entry foyer with gorgeous, engineered wood flooring. The wood continues throughout the living room, dining room, kitchen and sunroom. Carpeting in the bedrooms and ceramic tile in the laundry and baths. The marvelous kitchen is a cook's dream with large island and top of the line appliances. Beautiful granite and bright white cabinetry are accented by the stone backsplash with accent tiles. Vaulted ceiling and electric fireplace accent the large open living room. Upstairs is a suite all its own with large on suite bath and walk in closet. All baths have solid surface counter tops and beautiful vanities. A large, floored walk-in attic completes the upstairs and affords ample storage and room for future expansion. The back yard of this exceptional patio home features a covered patio overlooking the lushly landscaped rear yard and natural area. The private serene back yard offers a peaceful place for relaxing and entertaining. A oversized double garage with storage areas is the icing on the cake. These homes in The Village at Bergen Place do not last long. A must see!! Call for your private tour

    Zillow last checked:

    Listing updated:

    Listed by:

    Neil G Grice,

    Meybohm Real Estate - Aiken

    Bought with:

    Neil G Grice, 78181

    Meybohm Real Estate - Aiken

    Source: Aiken MLS,MLS#: 220825MLS Logo

    Facts & features

    Interior

    Bedrooms & bathrooms
    • Bedrooms: 4
    • Bathrooms: 3
    • Full bathrooms: 3
    Primary bedroom
    • Level: Main
    • Area: 182
    • Dimensions: 14 x 13
    Bedroom 2
    • Level: Main
    • Area: 132
    • Dimensions: 12 x 11
    Bedroom 3
    • Description: Currently used as office
    • Level: Main
    • Area: 156
    • Dimensions: 13 x 12
    Bedroom 4
    • Level: Upper
    • Area: 156
    • Dimensions: 13 x 12
    Dining room
    • Level: Main
    • Area: 120
    • Dimensions: 12 x 10
    Kitchen
    • Level: Main
    • Area: 168
    • Dimensions: 14 x 12
    Living room
    • Level: Main
    • Area: 345
    • Dimensions: 23 x 15
    Sunroom
    • Level: Main
    • Area: 81
    • Dimensions: 9 x 9
    Heating
    • Electric, Fireplace(s), Heat Pump
    Cooling
    • Central Air, Electric, Heat Pump
    Appliances
    • Included: See Remarks, Microwave, Range, Washer, Dishwasher, Disposal, Dryer, Electric Water Heater
    Features
    • See Remarks, Solid Surface Counters, Walk-In Closet(s), Bedroom on 1st Floor, Cathedral Ceiling(s), Ceiling Fan(s), Kitchen Island, Primary Downstairs, Pantry, Cable Internet, DSL
    • Flooring: See Remarks, Carpet, Wood
    • Basement: None
    • Number of fireplaces: 1
    • Fireplace features: Living Room, Electric
    Interior area
    • Total structure area: 2,090
    • Total interior livable area: 2,090 sqft
    • Finished area above ground: 2,090
    • Finished area below ground: 0

    Property

    Parking
    • Total spaces: 2
    • Parking features: See Remarks, Driveway, Garage Door Opener
    • Garage spaces: 2
    • Has uncovered spaces: Yes
    Features
    • Levels: Two
    • Patio & porch: Patio, Porch
    • Exterior features: See Remarks
    • Pool features: None
    • Fencing: Fenced
    Lot
    • Size: 5,227 Square Feet
    • Dimensions: 51 x 103 x 51 x 103
    • Features: See Remarks, Landscaped, Sprinklers In Front, Sprinklers In Rear
    Details
    • Additional structures: None
    • Parcel number: 0051013020
    • Special conditions: Standard
    • Horse amenities: None

    Construction

    Type & style
    • Home type: SingleFamily
    • Property subtype: Single Family Residence
    Materials
    • Brick
    • Foundation: Slab
    • Roof: Composition,Shingle
    Condition
    • New construction: No
    • Year built: 2012

    Utilities & green energy

    • Sewer: Public Sewer
    • Water: Public
    • Utilities for property: Cable Available

    Community & HOA

    Community
    • Features: See Remarks, Internet Available
    • Subdivision: The Village At Bergen Place
    HOA
    • Has HOA: Yes
    • HOA fee: $195 monthly
    Location
    • Region: North Augusta

    Financial & listing details

    • Price per square foot: $154/sqft
    • Tax assessed value: $231,230
    • Annual tax amount: $726
    • Date on market: 12/10/2025
    • Cumulative days on market: 36 days
    • Listing terms: Contract
    • Road surface type: Paved

    Price history

    DateEventPrice
    1/15/2026Sold$322,725-5.1%$154/sqft
    Source: Aiken MLS #220825 Report a problem
    12/13/2025Pending sale$339,900$163/sqft
    Source: Aiken MLS #220825 Report a problem
    12/10/2025Listed for sale$339,900+65.8%$163/sqft
    Source: Aiken MLS #220825 Report a problem
    9/26/2016Sold$205,000-3.3%$98/sqft
    Source: Public Record Report a problem
    8/21/2016Listed for sale$212,000+9.6%$101/sqft
    Source: Better Homes and Gardens Real Estate Executive Partners #403959 Report a problem
    4/4/2012Sold$193,400+566.9%$93/sqft
    Source: Public Record Report a problem
    12/21/2011Sold$29,000$14/sqft
    Source: Public Record Report a problem

    Public tax history

    YearProperty taxesTax assessment
    2025$726 $9,250
    2024$726 -0.2%$9,250
    2023$727 +2.8%$9,250
    2022$708 -0.2%$9,250
    2021$709 +15.5%$9,250 +12.9%
    2020$614 $8,190
    2019-- $8,190
    2018$615 $8,190
    2017$615 +13.4%--
    2016$542 --
    2015$542 -3.4%--
    2014$562 --
    2013$562 --
    Find assessor info on the county website

    Neighborhood: 29860

    Nearby schools

    GreatSchools rating
    Schools provided by the listing agent
    • Elementary: N Augusta
    • Middle: N Augusta
    • High: N Augusta

    Source: Aiken MLS. This data may not be complete. We recommend contacting the local school district to confirm school assignments for this home.

    Get pre-qualified for a loan
    At Zillow Home Loans, we can pre-qualify you in as little as 5 minutes with no impact to your credit score.

    An equal housing lender. NMLS #10287.

    Sell for more on Zillow
    Get a Zillow Showcase℠ listing at no additional cost and you could sell for .
    $327,100
    2% more
    +$6,542
    With Zillow Showcase(estimated)
    $333,642