This beautiful, custom house has 10-foot ceilings throughout with a vaulted ceiling in the living room and is situated on two lots totaling approximately 1.14 acres. It has a split, open floor plan with engineered hardwood throughout and tile in the bathrooms. Located in a desirable neighborhood in Hollywood, it is convenient to Scottsboro, Huntsville, and Chattanooga.
4 beds | 3 baths (two full, one 3/4)
Approximately 2400 sq ft
One level
Attached 2-car garage
Detached 25x30 shop
Hidden walk-in pantry
8’x4’ kitchen Island
Oversized master shower w/ 2 shower heads + rain shower
10-foot ceilings (vaulted living)
8-foot interior and exterior doors
Pot filler above stove
Gas fireplace, gas kitchen stove/oven, gas tankless hot water heater
Engineered hardwood throughout (tile in baths)
Covered front & back porches (Tongue and groove ceilings)
Completed in 2024
For sale by owner
Price increase: $10K (8/17)
$475,000
175 Drew Dr, Hollywood, AL 35752
4beds
2,400sqft
SingleFamily
Built in 2024
1.14 Acres Lot
$-- Zestimate®
$198/sqft
$-- HOA
What's special
Gas fireplaceSplit open floor planPot filler above stoveHidden walk-in pantryEngineered hardwood throughoutTile in the bathrooms
What the owner loves about this home
This home has the perfect location. It is convenient to Scottsboro, Huntsville, and Chattanooga but still has the country feel in one of the most desirable neighborhoods.
- 29 days |
- 1,362 |
- 93 |
Listed by:
Property Owner (256) 608-1502
Facts & features
Interior
Bedrooms & bathrooms
- Bedrooms: 4
- Bathrooms: 3
- Full bathrooms: 2
- 3/4 bathrooms: 1
Heating
- Forced air, Electric, Gas
Cooling
- Central
Appliances
- Included: Dishwasher, Range / Oven
Features
- Basement: None
- Has fireplace: Yes
Interior area
- Total interior livable area: 2,400 sqft
Property
Parking
- Parking features: Garage - Attached, Garage - Detached
Features
- Exterior features: Cement / Concrete
Lot
- Size: 1.14 Acres
Construction
Type & style
- Home type: SingleFamily
Materials
- Roof: Shake / Shingle
Condition
- New construction: No
- Year built: 2024
Community & HOA
Location
- Region: Hollywood
Financial & listing details
- Price per square foot: $198/sqft
- Date on market: 7/22/2026
Estimated market value
Not available
Estimated sales range
Not available
$2,623/mo
Price history
| Date | Event | Price |
|---|---|---|
| 8/17/2026 | Price change | $475,000+2.2%$198/sqft |
Source: Owner Report a problem | ||
| 7/22/2026 | Listed for sale | $465,000-7%$194/sqft |
Source: Owner Report a problem | ||
| 7/1/2026 | Listing removed | $499,999$208/sqft |
Source:  ValleyMLS #21889691 Report a problem ValleyMLS #21889691 Report a problem | ||
| 5/27/2026 | Listed for sale | $499,999$208/sqft |
Source: ValleyMLS #21889691 Report a problem | ||
| 5/13/2026 | Contingent | $499,999$208/sqft |
Source: ValleyMLS #21889691 Report a problem | ||
| 3/20/2026 | Price change | $499,999-4.8%$208/sqft |
Source: ValleyMLS #21889691 Report a problem | ||
| 3/12/2026 | Price change | $525,000-2.8%$219/sqft |
Source: ValleyMLS #21889691 Report a problem | ||
| 12/5/2025 | Price change | $539,999-1.8%$225/sqft |
Source: ValleyMLS #21889691 Report a problem | ||
| 10/16/2025 | Price change | $549,999-1.8%$229/sqft |
Source: ValleyMLS #21889691 Report a problem | ||
| 7/14/2025 | Price change | $559,999-3.4%$233/sqft |
Source: ValleyMLS #21889691 Report a problem | ||
| 6/20/2025 | Price change | $579,999-1.7%$242/sqft |
Source: ValleyMLS #21889691 Report a problem | ||
| 5/23/2025 | Listed for sale | $589,999$246/sqft |
Source: ValleyMLS #21889691 Report a problem | ||
Public tax history
Tax history is unavailable.
Monthly payment
Est. payment
Payment breakdown
Explore the cost of this home by adjusting the details. Changes won't be saved.Climate risks
Neighborhood: 35752
Nearby schools
GreatSchools rating
- 5/10Hollywood Elementary SchoolGrades: PK-8Distance: 2.2 mi
- 4/10North Jackson High SchoolGrades: 9-12Distance: 14.4 mi
- $187,000-- bd-- ba-- sqftDrew Dr, Hollywood, AL 35752Off Market
- $100,0000.77 acresDrew Dr, Hollywood, AL 35752Off Market
- $100,0000.8 acresDrew Dr, Hollywood, AL 35752Off Market
- $50,000-- bd-- ba-- sqftDrew Dr, Hollywood, AL 35752Off Market
- $100,0001.04 acresDrew Dr, Hollywood, AL 35752Off Market
- $15,0001.34 acresDrew Dr, Hollywood, AL 35752Off Market
- $15,0000.61 acresDrew Dr, Hollywood, AL 35752Off Market
- $15,0000.5 acresDrew Dr, Hollywood, AL 35752Off Market
A local agent can set up tours, give advice and negotiate with sellers.
Similar homes
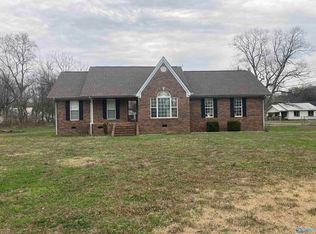
- $400,0004 bd2 ba1.6k sqft367 River Dr, Hollywood, AL 35752For Sale
 MLS ID #21911793, Erin Holt. ValleyMLS
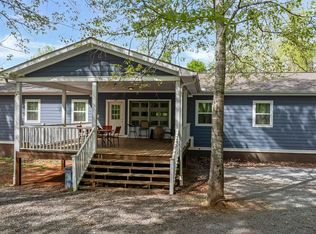
 - $430,0002 bd2 ba1.3k sqft6612 County Road 33, Hollywood, AL 35752For Sale
 MLS ID #21911304, Tony Coley. ValleyMLS
 - $348,9003 bd2 ba1.6k sqft5989 County Road 33, Hollywood, AL 35752New Construction
 MLS ID #21904345, Jesse Burt. ValleyMLS
 - $550,0002 bd3 ba2.2k sqft766 County Road 246, Hollywood, AL 35752For Sale
 MLS ID #21914380, Victoria Randolph. ValleyMLS
 - $425,0002 bd2 ba1.2k sqft774 County Road 246, Hollywood, AL 35752For SaleMLS ID #21914381, Victoria Randolph. ValleyMLS
- $430,0004 bd3 ba2.6k sqft6677 County Road 19, Section, AL 35771For SaleMLS ID #21922750, Bridget Burks. ValleyMLS
- $449,0003 bd3 ba3.1k sqft509 S Scott St, Scottsboro, AL 35768For SaleMLS ID #21899795, Pamela Wilks. ValleyMLS
- $499,9004 bd2 ba2.2k sqft2953 County Road 18, Dutton, AL 35744For SaleMLS ID #21916254, Betty Lou Holder. ValleyMLS
- $479,0003 bd3 ba2.7k sqft127 Willow Cove Dr, Scottsboro, AL 35769For SaleMLS ID #21925441, Trenten Hammond. ValleyMLS
- $575,0003 bd2 ba2.4k sqft496 County Road 363, Pisgah, AL 35765For SaleMLS ID #21926189, Barbara Johnson. ValleyMLS
- $458,9003 bd2 ba1.9k sqft504 County Road 411, Section, AL 35771For SaleMLS ID #21921701, Karen Kirkland. ValleyMLS
- $385,0004 bd3 ba2.8k sqft1183 County Road 147, Henagar, AL 35978For SaleMLS ID #1540420, Lora D Poore. Greater Chattanooga Realtors
- $385,0004 bd4 ba2.3k sqft16435 State Highway 71, Pisgah, AL 35765For SaleMLS ID #1528327, Jaylynn Worley. Greater Chattanooga Realtors
- $540,0004 bd3 ba3.3k sqft1220 County Road 68, Section, AL 35771For SaleMLS ID #21913955, Jeannette Thompson. ValleyMLS
- $379,0004 bd2 ba2.1k sqft232 Emery Ln, Section, AL 35771For SaleMLS ID #21923517, Craig Patterson. ValleyMLS
- $458,7003 bd3 ba2.2k sqft1142 Rainbow Ave NW, Rainsville, AL 35986For SaleMLS ID #21914420, Tara Bethune. ValleyMLS
- $450,0003 bd2 ba2.1k sqft368 Ranch Rd, Rainsville, AL 35986For SaleMLS ID #21920801, Kim Horton. ValleyMLS
- $295,0004 bd2 ba2.5k sqft309 Hodges St, Scottsboro, AL 35768For SaleMLS ID #21926349, Tyree Middlebrooks. ValleyMLS
- $474,9005 bd3 ba3.3k sqft1918 Virginia Ave, Scottsboro, AL 35769For SaleMLS ID #21926080, Abbie Blankenship. ValleyMLS
- $384,9003 bd3 ba2.1k sqft399 Talley St, Scottsboro, AL 35769New ConstructionMLS ID #21922066, Tyree Middlebrooks. ValleyMLS
