Welcome to country living with the convenience of being just minutes from Mt. Sterling! This spacious 4-bedroom, 2.5-bath home sits on over an acre and features a massive fully privacy-fenced backyard, offering plenty of room to relax, entertain, or create your own outdoor oasis. The property also includes two outbuildings, perfect for storage, hobbies, or a workshop. Inside, you'll find an inviting open-concept floor plan designed for comfortable everyday living. The first-floor primary suite adds convenience and functionality, while the generous living spaces provide room for the whole family. If you're looking for privacy, space, and a peaceful setting without sacrificing proximity to town, this property is a must-see!
Pending
$329,900
175 Dusty Ln, Mt Sterling, KY 40353
4beds
2,112sqft
Single Family Residence
Built in 1999
1.09 Acres Lot
$326,300 Zestimate®
$156/sqft
$-- HOA
What's special
Inviting open-concept floor planGenerous living spacesFirst-floor primary suiteMassive fully privacy-fenced backyardOver an acre
- 33 days |
- 1,039 |
- 65 |
Likely to sell faster than
Zillow last checked:
Listing updated:
Listed by:
Brooke Martin 606-484-3844,
RO&CO Real Estate
Source: Imagine MLS,MLS#: 26014400
Facts & features
Interior
Bedrooms & bathrooms
- Bedrooms: 4
- Bathrooms: 3
- Full bathrooms: 2
- 1/2 bathrooms: 1
Primary bedroom
- Level: First
Bedroom 1
- Level: First
Bathroom 1
- Level: First
Bathroom 2
- Level: First
Dining room
- Level: First
Kitchen
- Level: First
Living room
- Level: First
Utility room
- Level: First
Heating
- Electric, Forced Air, Heat Pump, Wood, Zoned, Propane Tank Leased
Cooling
- Electric, Heat Pump, Zoned
Appliances
- Included: Dishwasher, Microwave, Refrigerator, Range
- Laundry: Electric Dryer Hookup, Gas Dryer Hookup, Main Level, Washer Hookup
Features
- In-Law Floorplan, Walk-In Closet(s), Ceiling Fan(s)
- Flooring: Carpet, Hardwood, Vinyl
- Windows: Screens
- Basement: Crawl Space
- Number of fireplaces: 1
- Fireplace features: Family Room, Ventless
Interior area
- Total structure area: 2,112
- Total interior livable area: 2,112 sqft
- Finished area above ground: 2,112
- Finished area below ground: 0
Property
Features
- Levels: One and One Half
Lot
- Size: 1.09 Acres
- Features: Many Trees
Details
- Additional structures: Guest House
- Parcel number: 0320000033.10
Construction
Type & style
- Home type: SingleFamily
- Property subtype: Single Family Residence
Materials
- Vinyl Siding
- Foundation: Block
- Roof: Shingle
Condition
- Year built: 1999
Utilities & green energy
- Sewer: Septic Tank
- Water: Public
- Utilities for property: Electricity Connected, Propane
Community & HOA
Community
- Features: Park
- Subdivision: Rural
HOA
- Has HOA: No
Location
- Region: Mt Sterling
Financial & listing details
- Price per square foot: $156/sqft
- Tax assessed value: $212,000
- Annual tax amount: $1,811
- Date on market: 6/20/2026
Estimated market value
$326,300
$310,000 - $343,000
$2,163/mo
Price history
| Date | Event | Price |
|---|---|---|
| 7/1/2026 | Pending sale | $329,900$156/sqft |
Source:  Imagine MLS #26014400 Report a problem Imagine MLS #26014400 Report a problem | ||
| 6/20/2026 | Listed for sale | $329,900+55.6%$156/sqft |
Source: Imagine MLS #26014400 Report a problem | ||
| 10/16/2018 | Sold | $212,000-5.8%$100/sqft |
Source: Imagine MLS #1817129 Report a problem | ||
| 9/6/2018 | Pending sale | $225,000$107/sqft |
Source: Better Homes and Gardens Real Estate Cypress #1817129 Report a problem | ||
| 8/1/2018 | Listed for sale | $225,000$107/sqft |
Source: Better Homes & Gardens, Cypres #1817129 Report a problem | ||
Public tax history
| Year | Property taxes | Tax assessment |
|---|---|---|
| 2024 | $1,811 -20.6% | $212,000 |
| 2023 | $2,281 +0.1% | $212,000 |
| 2022 | $2,279 -0.6% | $212,000 |
| 2021 | $2,294 -0.4% | $212,000 |
| 2020 | $2,302 -0.6% | $212,000 |
| 2019 | $2,317 | $212,000 +63.1% |
| 2018 | -- | $130,000 |
| 2017 | -- | $130,000 |
| 2016 | -- | $130,000 |
| 2015 | -- | $130,000 |
| 2014 | -- | $130,000 |
| 2012 | -- | $130,000 |
| 2010 | -- | $130,000 |
Find assessor info on the county website
Monthly payment
Est. payment
Payment breakdown
Explore the cost of this home by adjusting the details. Changes won't be saved.Climate risks
Neighborhood: 40353
Nearby schools
GreatSchools rating
- 6/10Camargo Elementary SchoolGrades: PK-5Distance: 2.6 mi
- 7/10McNabb Middle SchoolGrades: 6-8Distance: 2.3 mi
- 7/10Montgomery County High SchoolGrades: 9-12Distance: 2.5 mi
Schools provided by the listing agent
- Elementary: Mt Sterling
- Middle: McNabb
- High: Montgomery Co
Source: Imagine MLS. This data may not be complete. We recommend contacting the local school district to confirm school assignments for this home.
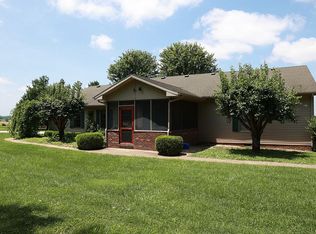
- $327,8002 bd3 ba1.9k sqft185 Dusty Ln, Mount Sterling, KY 40353Off Market
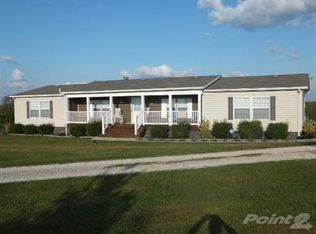
- $365,5004 bd3 ba2.1k sqft140 Dusty Ln, Mount Sterling, KY 40353Sold

- $223,800-- bd-- ba1.9k sqft156 Dusty Ln, Mt Sterling, KY 40353Off Market
- $713,500-- bd-- ba2.7k sqft2220 Whitaker Ln, Mount Sterling, KY 40353Off Market
- $13,0000.56 Acres2196 Whitaker Ln, Mount Sterling, KY 40353Sold
- $217,400-- bd-- ba1.3k sqft148 Dusty Ln, Mount Sterling, KY 40353Off Market
- $108,0002.53 Acres148 Dusty Ln, Mount Sterling, KY 40353Sold
- $235,0003 bd3 ba1.5k sqft2192 Whitaker Ln, Mount Sterling, KY 40353Sold
A local agent can set up tours, give advice and negotiate with sellers.
A local lender can help you make sure your offer is ready when you are.
Similar homes
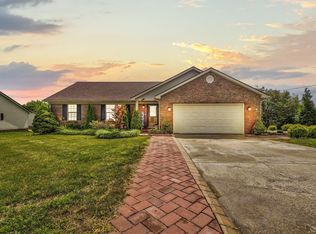
- $339,0003 bd2 ba1.6k sqft210 Helena Dr, Mount Sterling, KY 40353For Sale
 MLS ID #26014742, Joshua A Davis, The Agency. Imagine MLS
 - $350,0003 bd1 ba1.1k sqft675 Winchester Rd, Mount Sterling, KY 40353For Sale
 MLS ID #26017178, Courtney Ann Mangold, The Agency. Imagine MLS
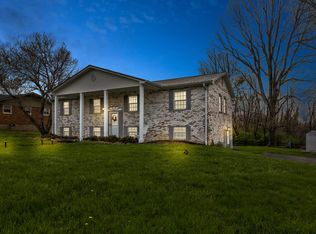
 - $354,9004 bd3 ba2.7k sqft241 Blueberry Ln, Mount Sterling, KY 40353For Sale
 MLS ID #26006824, Jonathan Wood, HomeLand Real Estate Inc - Mt Sterling. Imagine MLS
 - $355,0003 bd3 ba1.8k sqft459 Missionary Ln, Mount Sterling, KY 40353For Sale
 MLS ID #26011199, Elizabeth Torchia, Dream Maker Realty, LLC. Imagine MLS
 - $384,9004 bd3 ba1.9k sqft4683 Camargo Rd, Mount Sterling, KY 40353For SaleMLS ID #26005039, Amanda S Marcum, Berkshire Hathaway HomeServices Foster Realtors. Imagine MLS
- $274,9004 bd2 ba2.1k sqft4103 Camargo Rd, Mount Sterling, KY 40353For SaleMLS ID #26017684, Jonathan Wood, HomeLand Real Estate Inc - Mt Sterling. Imagine MLS
- $319,0004 bd2 ba3k sqft410 W High St, Mount Sterling, KY 40353For SaleMLS ID #26005004, Brenda G Murphy, Murphy Realty Group. Imagine MLS
- $345,0003 bd2 ba2k sqft2991 N Ridge Dr, Mount Sterling, KY 40353For SaleMLS ID #26013893, Rebakah R Goodpaster, Keller Williams Legacy Group. Imagine MLS
- $249,9003 bd2 ba1.9k sqft1332 Buckhorn Trl, Mount Sterling, KY 40353For SaleMLS ID #26018718, Brooke Otis Mullins, RO&CO Real Estate. Imagine MLS
- $379,9003 bd3 ba1.8k sqft238 Blake Way, Mount Sterling, KY 40353For SaleMLS ID #26014863, Ryan Arnett, United Real Estate Bluegrass. Imagine MLS
- $319,0003 bd3 ba1.6k sqft108 Oak View Dr, Mount Sterling, KY 40353For SaleMLS ID #26014625, Joshua A Davis, The Agency. Imagine MLS
- $300,0004 bd2 ba2.7k sqft609 Virginia Ave, Mount Sterling, KY 40353For SaleMLS ID #26012320, Jonathan Wood, HomeLand Real Estate Inc - Mt Sterling. Imagine MLS
- $310,0003 bd2 ba1.5k sqft129 Swiss Stone Way E, Mount Sterling, KY 40353For SaleMLS ID #26016093, Joshua A Davis, The Agency. Imagine MLS
- $269,0003 bd2 ba1.6k sqft9466 Spencer Pike, Mount Sterling, KY 40353For SaleMLS ID #26008893, Zachary Otis, HomeLand Real Estate Inc. Imagine MLS
- $279,0003 bd2 ba1.8k sqft1055 Iroquois Dr, Mount Sterling, KY 40353For SaleMLS ID #26003944, Joshua A Davis, The Agency. Imagine MLS
- $270,0003 bd1 ba1.6k sqft2107 Murphy St, Mt Sterling, KY 40353For SaleMLS ID #26014022, Ahmed Weheda, Tru Life Real Estate. Imagine MLS
- $379,0005 bd2 ba2k sqft105 Summer Ridge Rd, Mount Sterling, KY 40353For SaleMLS ID #26019093, Candi Martin, Lifstyl Real Estate. Imagine MLS
- $309,0003 bd2 ba2.6k sqft212 Sterling Ave, Mount Sterling, KY 40353For SaleMLS ID #26007564, Jonathan Wood, HomeLand Real Estate Inc - Mt Sterling. Imagine MLS
- $265,0003 bd2 ba2.1k sqft201 N Maysville St, Mount Sterling, KY 40353For SaleMLS ID #26011028, Carter Rowland, Tru Life Real Estate. Imagine MLS
- $439,0003 bd3 ba2.2k sqft306 Sapphire Ct, Mount Sterling, KY 40353For SaleMLS ID #26016437, Rebakah R Goodpaster, Keller Williams Legacy Group. Imagine MLS
