
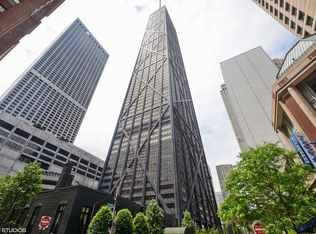
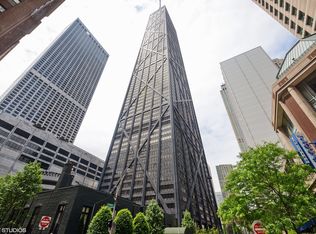
Fabulous 667 sq ft studio in The Residences at 175 E. Delaware Place also known as the former John Hancock Center. This is one of the largest studios in this landmark building with an Incredible 45th floor view that includes Lakeshore Drive, the City, the Lake and Oak St. Beach! Plenty of room for queen size bed, decorative tables, dining table and chairs, desk and a couch or loveseat that opens into a secondary bed for guests. Separate kitchen and tons of closet space! Three sliding door closets, two for hanging clothes and one with shelves. Additionally, there is a large walk-in closet. Custom tile large entry which leads to custom made high-end carpeting in bedroom/living room area. You also get a private, good sized storage area with your unit. Perfect for your first home, in town getaway or as a rental for an investor, it's ready to go! Assessments include all the amenities including cable TV, Internet, party rooms and more. The building is outstanding with a full scale grocery store just for the residents, receiving room, dry cleaners, two doormen, engineers on site and the building is always unbelievably well-maintained. They have approximately 23 Million in reserves and have never had a special assessment. Huge indoor swimming pool on the 44th floor with floor-to-ceiling windows for year round swimming and large private fitness/workout areas with up-to-date machines. On the ground floor, you'll find a Starbucks, Benihana, Jamba Juice, Cheesecake factory and Post Office. There is also a fantastic outdoor area where you can pick up food and sit by a stunning fountain and enjoy life. You are walking distance to the beach, shopping, dining and various other landmarks. The location is flawless. The attached parking for the building is from LAZ parking and it is rental only and there are numerous other lots within a five minute walk at various rates, also. Cats and emotional support dogs allowed. Truly a beautiful way to live!
Contingent
$249,000
175 E Delaware Pl APT 4507, Chicago, IL 60611
0beds
667sqft
Condominium, Apartment, Single Family Residence
Built in 1969
-- sqft lot
$-- Zestimate®
$373/sqft
$608/mo HOA
What's special
Separate kitchenCustom tile large entryTons of closet spaceLarge walk-in closetThree sliding door closets
- --
- 767
- views
- 67
- saves
Zillow last checked:
Listing updated:
Listed by:
Kerri Hallden, E-PRO,GRI 773-793-5552,
@properties Christie's International Real Estate
Source: MRED as distributed by MLS GRID,MLS#: 12746427
Facts & features
Interior
Bedrooms & bathrooms
- Bedrooms: 0
- Bathrooms: 1
- Full bathrooms: 1
Rooms
- Room types: Foyer, Walk In Closet
Dining room
- Features: Flooring (Carpet)
- Level: Main
- Area: 96 Square Feet
- Dimensions: 12X8
Foyer
- Features: Flooring (Ceramic Tile)
- Level: Main
- Area: 42 Square Feet
- Dimensions: 7X6
Kitchen
- Features: Flooring (Ceramic Tile)
- Level: Main
- Area: 55 Square Feet
- Dimensions: 11X5
Living room
- Features: Flooring (Carpet)
- Level: Main
- Area: 240 Square Feet
- Dimensions: 20X12
Walk in closet
- Features: Flooring (Ceramic Tile)
- Level: Main
- Area: 42 Square Feet
- Dimensions: 7X6
Heating
- Electric, Forced Air, Radiant, Indv Controls
Cooling
- Wall Unit(s)
Appliances
- Included: Range, Dishwasher, Refrigerator
- Laundry: Common Area, Multiple Locations
Features
- Basement: None
Interior area
- Total structure area: 0
- Total interior livable area: 667 sqft
Video & virtual tour
Property
Parking
- Parking features: Asphalt, Circular Driveway, Heated Driveway
- Has uncovered spaces: Yes
Accessibility
- Accessibility features: Hall Width 36 Inches or More, Swing In Door(s), Disability Access
Features
- Has view: Yes
- View description: Back of Property
- Has water view: Yes
- Water view: Back of Property
- Body of water: LAKE MICHIGAN
Details
- Parcel number: 17032200201006
- Special conditions: List Broker Must Accompany
Construction
Type & style
- Home type: Condo
- Property subtype: Condominium, Apartment, Single Family Residence
Materials
- Aluminum Siding, Vinyl Siding, Steel Siding
- Foundation: Reinforced Caisson
- Roof: Rubber
Condition
- New construction: No
- Year built: 1969
Utilities & green energy
- Electric: Circuit Breakers, 200+ Amp Service
- Sewer: Public Sewer
- Water: Lake Michigan
Community & HOA
HOA
- Has HOA: Yes
- Amenities included: Bike Room/Bike Trails, Door Person, Commissary, Elevator in Residence, Exercise Room, Storage, On Site Manager/Engineer, Party Room, Indoor Pool, Receiving Room, Service Elevator(s), Valet/Cleaner
- Services included: Water, Insurance, Security, Doorman, Cable TV, Exercise Facilities, Pool, Exterior Maintenance, Scavenger, Snow Removal, Internet
- HOA fee: $608 monthly
Location
- Region: Chicago
Financial & listing details
- Price per square foot: $373/sqft
- Tax assessed value: $202,970
- Annual tax amount: $4,112
- Date on market: 9/9/2026
- Ownership: Condo
Estimated market value
Not available
Estimated sales range
Not available
Not available
Price history
| Date | Event | Price |
|---|---|---|
| 1/26/2024 | Listing removed | -- |
Source: Zillow Rentals Report a problem | ||
| 1/16/2024 | Listed for rent | $1,850$3/sqft |
Source: Zillow Rentals Report a problem | ||
| 1/22/2020 | Sold | $192,500-12.1%$289/sqft |
Source:  MRED as distributed by MLS GRID #10447869 Report a problem MRED as distributed by MLS GRID #10447869 Report a problem | ||
| 1/22/2020 | Listed for sale | $219,000$328/sqft |
Source: Baird & Warner #10447869 Report a problem | ||
| 1/2/2020 | Pending sale | $219,000$328/sqft |
Source: Baird & Warner #10447869 Report a problem | ||
| 9/24/2019 | Price change | $219,000-12%$328/sqft |
Source: Baird & Warner #10447869 Report a problem | ||
| 7/11/2019 | Listed for sale | $249,000$373/sqft |
Source: Baird & Warner #10447869 Report a problem | ||
Public tax history
| Year | Property taxes | Tax assessment |
|---|---|---|
| 2024 | $3,979 -4.6% | $20,297 +2.7% |
| 2023 | $4,170 +2.6% | $19,765 |
| 2022 | $4,065 +2.3% | $19,765 |
| 2021 | $3,975 +9.1% | $19,765 +20.8% |
| 2020 | $3,644 +2.2% | $16,357 -7.8% |
| 2019 | $3,566 +1.7% | $17,750 |
| 2018 | $3,506 -8.3% | $17,750 -0.1% |
| 2017 | $3,826 +7.5% | $17,771 |
| 2016 | $3,559 +9.3% | $17,771 |
| 2015 | $3,256 +22% | $17,771 +23.6% |
| 2014 | $2,668 +2% | $14,381 |
| 2013 | $2,616 +1.4% | $14,381 |
| 2012 | $2,581 -2.9% | $14,381 -12.3% |
| 2011 | $2,657 -6.7% | $16,394 -6.3% |
| 2010 | $2,848 +0.3% | $17,504 -3.9% |
| 2009 | $2,840 +10.3% | $18,211 +1.4% |
| 2008 | $2,575 -0.8% | $17,952 -1.7% |
| 2007 | $2,595 -1.1% | $18,271 |
| 2006 | $2,623 -12.4% | $18,271 -0.3% |
| 2005 | $2,996 -4.1% | $18,335 -5.1% |
| 2004 | $3,124 +2.2% | $19,314 |
| 2003 | $3,056 +38.9% | $19,314 +57.7% |
| 2002 | $2,200 +24.3% | $12,245 |
| 2001 | $1,770 +14% | $12,245 |
| 2000 | $1,553 +0.1% | $12,245 +21.4% |
| 1999 | $1,551 | $10,083 |
Find assessor info on the county website
Monthly payment
Est. payment
Payment breakdown
Explore the cost of this home by adjusting the details. Changes won't be saved.Climate risks
Neighborhood: Streeterville
Nearby schools
Schools provided by the listing agent
- Elementary: Ogden International
- Middle: Ogden International
- High: Payton College Preparatory Senio
- District: 299
Source: MRED as distributed by MLS GRID. This data may not be complete. We recommend contacting the local school district to confirm school assignments for this home.
- $300,0001 bd1 ba1k sqft175 E Delaware Pl APT 4501, Chicago, IL 60611Sold
- $469,7002 bd2 ba1.3k sqft175 E Delaware Pl APT 4502, Chicago, IL 60611Off Market
- $4,0002 bd2 ba1.5k sqft175 E Delaware Pl APT 4503, Chicago, IL 60611For Rent
- $382,5001 bd1 ba1.1k sqft175 E Delaware Pl APT 4504, Chicago, IL 60611Sold

Similar homes
- $260,0001 bd1 ba900 sqft211 E Ohio St APT 2208, Chicago, IL 60611Active
 MLS ID #12761580, Shruti Srivastava, Coldwell Banker Realty. MRED as distributed by MLS GRID
 - $215,000-- bd1 ba600 sqft777 N Michigan Ave APT 3407, Chicago, IL 60611Active
 MLS ID #12715215, Michael J Frank, GRI, Keller Williams Preferred Realty. MRED as distributed by MLS GRID
 - $220,0001 bd1 ba900 sqft1150 N Lake Shore Dr APT 8K, Chicago, IL 60611Active
 MLS ID #12760137, Arthur Rothschild, Jameson Sotheby's Intl Realty. MRED as distributed by MLS GRID
 - $239,9001 bd1 ba873 sqft211 E Ohio St APT 1108, Chicago, IL 60611Price Change
 MLS ID #12713568, Lesley Sweeney, Jameson Sotheby's Intl Realty. MRED as distributed by MLS GRID
