RARE 2 bedroom, 2 bathroom condo located on the 48th floor with unobstructed, stunning views that overlook Lake Michigan with UNOBSTRUCTED FULL SIZE WINDOWS!! This N/E unit condo provides an amazing open floor plan with 1,250 sqft of living space. The unit features a spacious living room / dining room combo with a modern kitchen. The custom-finished kitchen features beautiful, handmade Italian cabinetry blended with granite countertops, and all high-end appliances. The unit includes two loft-style bedrooms, including the master suite. The master features a newly remodeled, full en-suite bathroom that was designed to be hidden when not in use. The unit is equipped with two sources of heat (the primary source consists of three individually controlled HVAC units; plus two sections of the ceiling that feature radiant heat coils with temperature regulated with two thermostats). This high-luxury building features a secured entrance with a 24-hour door person, on-site engineer, a shared laundry facility, a receiving room, an indoor pool, gym, shops, and restaurants. The building also offers a bike room for an additional (yearly). Building assessments cover water, common insurance, Wi-Fi, security, doorman, exercise facilities, pool access, scavenger, and exterior maintenance including snow removal. Garage parking (1 space) available for additional amount through LAZ Parking Chicago (owners/tenants must arrange for all parking separately from any residential purchase/rental). Only cats, service dogs and emotional support animals allowed. The building is steps away from Michigan Avenue's Magnificent Mile near the best shopping and restaurants in the city! Conveniently located near parks, museums, the lakefront, public transportation with easy access to Lake Shore Drive! This is a must-see, truly one of a kind! Don't miss out!
Closed
Zillow last checked:
Listing updated:
Bought with:
Beth Gebhardt-Spindle
Fathom Realty IL LLC
Source: MRED as distributed by MLS GRID,MLS#: 12359133
Price history
| Date | Event | Price |
|---|---|---|
| 8/4/2025 | Sold | $479,900+1.1%$384/sqft |
Source:  MRED as distributed by MLS GRID #12359133 Report a problem MRED as distributed by MLS GRID #12359133 Report a problem | ||
| 7/9/2025 | Contingent | $474,900$380/sqft |
Source: MRED as distributed by MLS GRID #12359133 Report a problem | ||
| 5/7/2025 | Listed for sale | $474,900-5%$380/sqft |
Source: MRED as distributed by MLS GRID #12359133 Report a problem | ||
| 5/7/2025 | Listing removed | $499,900$400/sqft |
Source: MRED as distributed by MLS GRID #12280173 Report a problem | ||
| 1/29/2025 | Listed for sale | $499,900$400/sqft |
Source: MRED as distributed by MLS GRID #12280173 Report a problem | ||
| 1/29/2025 | Listing removed | $499,900$400/sqft |
Source: MRED as distributed by MLS GRID #12260705 Report a problem | ||
| 12/26/2024 | Listed for sale | $499,900$400/sqft |
Source: MRED as distributed by MLS GRID #12260705 Report a problem | ||
| 10/6/2024 | Listing removed | $499,900$400/sqft |
Source: MRED as distributed by MLS GRID #12176663 Report a problem | ||
| 9/30/2024 | Listed for sale | $499,900$400/sqft |
Source: MRED as distributed by MLS GRID #12176663 Report a problem | ||
| 9/30/2024 | Listing removed | $499,900$400/sqft |
Source: MRED as distributed by MLS GRID #12151353 Report a problem | ||
| 8/29/2024 | Listed for sale | $499,900$400/sqft |
Source: MRED as distributed by MLS GRID #12151353 Report a problem | ||
| 8/17/2024 | Listing removed | $499,900$400/sqft |
Source: MRED as distributed by MLS GRID #12116440 Report a problem | ||
| 7/19/2024 | Listed for sale | $499,900$400/sqft |
Source: MRED as distributed by MLS GRID #12116440 Report a problem | ||
| 7/19/2024 | Listing removed | -- |
Source: MRED as distributed by MLS GRID #12053022 Report a problem | ||
| 5/10/2024 | Listed for sale | $499,900$400/sqft |
Source: MRED as distributed by MLS GRID #12053022 Report a problem | ||
| 5/10/2024 | Listing removed | -- |
Source: MRED as distributed by MLS GRID #12029518 Report a problem | ||
| 5/7/2024 | Contingent | $499,900$400/sqft |
Source: MRED as distributed by MLS GRID #12029518 Report a problem | ||
| 4/15/2024 | Listed for sale | $499,900$400/sqft |
Source: MRED as distributed by MLS GRID #12029518 Report a problem | ||
| 4/15/2024 | Listing removed | -- |
Source: MRED as distributed by MLS GRID #11991642 Report a problem | ||
| 3/14/2024 | Listed for sale | $499,900$400/sqft |
Source: MRED as distributed by MLS GRID #11991642 Report a problem | ||
| 11/14/2023 | Listing removed | -- |
Source: MRED as distributed by MLS GRID #11774686 Report a problem | ||
| 5/4/2023 | Listed for sale | $499,900$400/sqft |
Source: MRED as distributed by MLS GRID #11774686 Report a problem | ||
| 12/17/2022 | Listing removed | -- |
Source: MRED as distributed by MLS GRID #11631678 Report a problem | ||
| 9/16/2022 | Listed for sale | $499,900+5.2%$400/sqft |
Source: MRED as distributed by MLS GRID #11631678 Report a problem | ||
| 1/11/2007 | Sold | $475,000$380/sqft |
Source: Public Record Report a problem | ||
Nearby homes
- $619,9002 bd2 ba1.5k sqft175 E Delaware Pl APT 4623, Chicago, IL 60611Off Market
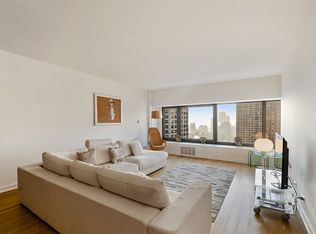
- $412,5001 bd1 ba1.1k sqft175 E Delaware Pl APT 4704, Chicago, IL 60611Off Market
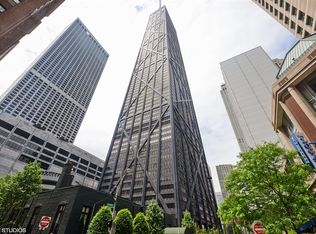
- $512,5001 bd2 ba1.2k sqft175 E Delaware Pl APT 4715, Chicago, IL 60611Sold
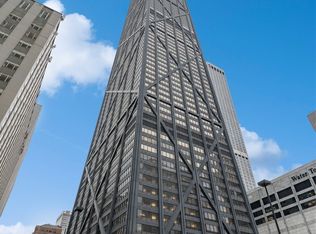
- $569,0002 bd2 ba1.5k sqft175 E Delaware Pl APT 4723, Chicago, IL 60611Sold

Get a cash offer in 3 minutes
Find out how much your home could sell for in as little as 3 minutes with a no-obligation cash offer.
Estimated market value
$506,400
