Skip main navigation
Sold
  • $595,000

    175 E Gloucester St, Gladstone, OR 97027

    5beds
    3,328sqft
    Residential, Single Family Residence
    Built in 1926
    -- sqft lot
    $596,600 Zestimate®
    $179/sqft
    $3,273 Estimated rent

    Home value

    $596,600

    $567,000 - $632,000

    $3,273/mo

    Zestimate® history
    Loading
    Loading...

    Owner options

    List your home for rent

    $3,273/mo

    Rent Zestimate®

    Find your next renter with Zillow Rental Manager. Plus, with online applications, you can quickly screen prospective tenants – for free.

    Learn more

    $3,273/mo

    Rent Zestimate®

    Refinance and save

    $3,572/mo

    Est. payment

    Refinancing to a lower rate could help reduce your monthly payments and save thousands over the life of the loan.

    See today's rates

    $3,572/mo

    Est. payment

    Explore your selling options

    Work with a Zillow partner agent

    Leverage their expertise and Zillow's premium Showcase listings to get your home seen by more buyers.

    Get started

    List with your own agent

    Get your home in front of millions of buyers by listing it on Zillow.

    Learn how to do it

    Sell it yourself

    Take full control of how buyers see your home on Zillow by listing For Sale by Owner (FSBO).

    List your home

    What's special

    Cozy fireplaceFully fenced yardSpacious backyardCovered deckSeparate dining roomCharming dining nookCovered front porch
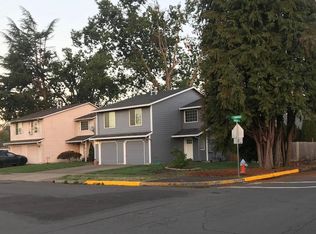
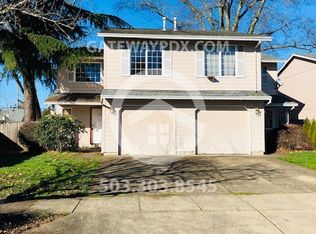
    Multi-generational or ADU possibilities offered on this beautiful Gladstone home. The fully fenced yard and covered front porch welcome you into a spacious and comfortable interior featuring a large living room with a cozy fireplace, a kitchen with plenty of cupboard space, a charming dining nook, and a separate dining room for hosting. The main level includes two bedrooms, one with its own private patio, along with a primary suite featuring an en suite bathroom. Upstairs, two additional bedrooms provide flexible space for guests, offices, or hobbies. The basement adds even more versatility with a laundry room offering ample storage, a large bonus room, a full bathroom, and a second living area complete with a kitchenette and an extra bedroom — perfect for multi-generational living or private guest quarters. With a separate entrance and kitchenette, this home ideal for extended family or potential ADU income. Thoughtful updates include a new furnace, AC, and roof in 2025, a kitchen refresh with new countertops and cabinets in 2018, appliances in 2019, and tile flooring in 2021, plus a new composite deck in 2024. The home also features a new sewer connection installed in 2021 with a 10-year warranty, a basement floor replaced in 2024, and a solar-heated pool with a new liner added in 2023. Outside, the spacious backyard and covered deck create the perfect setting for barbecues, gardening, or simply relaxing in your own private retreat.

    Zillow last checked:

    Listing updated:

    Listed by:

    Jennifer Fidler 503-403-8905,

    Opt,

    Rakesh Thomas 971-500-2034,

    Opt

    Bought with:

    Brian Migliaccio, 201215488

    Premiere Property Group, LLC

    Source: RMLS (OR),MLS#: 207946451MLS Logo

    Facts & features

    Interior

    Bedrooms & bathrooms
    • Bedrooms: 5
    • Bathrooms: 3
    • Full bathrooms: 3
    • Main level bathrooms: 2
    Primary bedroom
    • Features: Bathroom, Ceiling Fan, Hardwood Floors, Closet
    • Level: Main
    • Area: 210
    • Dimensions: 15 x 14
    Bedroom 2
    • Features: Balcony, Hardwood Floors, Closet
    • Level: Main
    • Area: 182
    • Dimensions: 13 x 14
    Bedroom 3
    • Features: Closet, Wallto Wall Carpet
    • Level: Lower
    • Area: 156
    • Dimensions: 13 x 12
    Bedroom 4
    • Features: Closet, Wallto Wall Carpet
    • Level: Upper
    • Area: 169
    • Dimensions: 13 x 13
    Bedroom 5
    • Features: Nook, Closet, Wallto Wall Carpet
    • Level: Upper
    • Area: 176
    • Dimensions: 16 x 11
    Dining room
    • Features: Formal, Hardwood Floors, Wainscoting
    • Level: Main
    • Area: 156
    • Dimensions: 13 x 12
    Kitchen
    • Features: Dishwasher, Disposal, Eating Area, Microwave, Free Standing Range, Free Standing Refrigerator, Tile Floor
    • Level: Main
    • Area: 130
    • Width: 10
    Living room
    • Features: Ceiling Fan, Fireplace, Wallto Wall Carpet
    • Level: Main
    • Area: 360
    • Dimensions: 15 x 24
    Heating
    • Forced Air, Fireplace(s)
    Cooling
    • Central Air
    Appliances
    • Included: Dishwasher, Disposal, Free-Standing Gas Range, Gas Appliances, Stainless Steel Appliance(s), Microwave, Washer/Dryer, Free-Standing Range, Free-Standing Refrigerator, Gas Water Heater
    • Laundry: Laundry Room
    Features
    • Ceiling Fan(s), High Speed Internet, Marble, Wainscoting, Closet, Nook, Balcony, Formal, Eat-in Kitchen, Bathroom, Tile
    • Flooring: Concrete, Hardwood, Tile, Wall to Wall Carpet
    • Windows: Double Pane Windows, Wood Frames
    • Basement: Separate Living Quarters Apartment Aux Living Unit
    • Number of fireplaces: 1
    • Fireplace features: Wood Burning
    Interior area
    • Total structure area: 3,328
    • Total interior livable area: 3,328 sqft

    Property

    Parking
    • Total spaces: 2
    • Parking features: Driveway, On Street, Detached
    • Garage spaces: 2
    • Has uncovered spaces: Yes
    Accessibility
    • Accessibility features: Bathroom Cabinets, Caregiver Quarters, Kitchen Cabinets, Main Floor Bedroom Bath, Accessibility
    Features
    • Stories: 3
    • Patio & porch: Covered Deck, Covered Patio, Porch
    • Exterior features: Dog Run, Fire Pit, Water Feature, Yard, Balcony
    • Has private pool: Yes
    • Fencing: Fenced
    Lot
    • Features: Level, Private, SqFt 7000 to 9999
    Details
    • Additional structures: GuestQuarters, SeparateLivingQuartersApartmentAuxLivingUnit
    • Parcel number: 00537556

    Construction

    Type & style
    • Home type: SingleFamily
    • Architectural style: Bungalow
    • Property subtype: Residential, Single Family Residence
    Materials
    • Stucco
    • Foundation: Slab
    • Roof: Composition
    Condition
    • Resale
    • New construction: No
    • Year built: 1926

    Utilities & green energy

    • Gas: Gas
    • Sewer: Public Sewer
    • Water: Public

    Community & neighborhood

    Location
    • Region: Gladstone

    Other

    Other facts
    • Listing terms: Cash,Conventional,FHA,VA Loan
    • Road surface type: Paved

    Price history

    DateEventPrice
    1/8/2026Sold$595,000-0.8%$179/sqft
    Source: RMLS (OR) #207946451 Report a problem
    11/4/2025Pending sale$599,900$180/sqft
    Source: RMLS (OR) #207946451 Report a problem
    10/21/2025Price change$599,900-4%$180/sqft
    Source: RMLS (OR) #207946451 Report a problem
    9/15/2025Price change$625,000-1.6%$188/sqft
    Source: RMLS (OR) #207946451 Report a problem
    8/20/2025Listed for sale$635,000+100.6%$191/sqft
    Source: RMLS (OR) #207946451 Report a problem
    12/2/2013Sold$316,500+0.5%$95/sqft
    Source: RMLS (OR) #13593416 Report a problem
    10/6/2013Listed for sale$315,000+89.2%$95/sqft
    Source: Park Place Real Estate #13593416 Report a problem
    8/23/2000Sold$166,500+18.9%$50/sqft
    Source: Public Record Report a problem
    4/28/2000Sold$140,000$42/sqft
    Source: Public Record Report a problem

    Public tax history

    YearProperty taxesTax assessment
    2025$7,058 +2.9%$350,269 +3%
    2024$6,862 +3.3%$340,067 +3%
    2023$6,640 +4.1%$330,163 +3%
    2022$6,381 +3.8%$320,547 +3%
    2021$6,147 +2.4%$311,211 +3%
    2020$6,000 +1.2%$302,147 +3%
    2019$5,931 +3.8%$293,347 +3%
    2018$5,715 $284,803 +3%
    2017$5,715 -10.9%$276,508 +3%
    2016$6,416 $268,454 +14.8%
    2015$6,416 +38%$233,775 +3%
    2014$4,650 +5.8%$226,966 +3%
    2013$4,395 +3.7%$220,355 +3%
    2012$4,238 +2%$213,937 +3%
    2011$4,154 +2.2%$207,706 +3%
    2010$4,065 +3.7%$201,656 +3%
    2009$3,921 +6%$195,783 +3%
    2008$3,701 +3.1%$190,081 +3%
    2007$3,588 +18.2%$184,545 +3%
    2006$3,035 +3%$179,170 +3%
    2005$2,946 +2.9%$173,951 +3%
    2004$2,862 +4.6%$168,884 +3%
    2003$2,736 +3%$163,965 +3%
    2002$2,656 -4.1%$159,189 +3%
    2001$2,770 +3.2%$154,552 +3%
    2000$2,684 $150,050

    Find assessor info on the county website

    Neighborhood: 97027

    Nearby schools

    GreatSchools rating
    Schools provided by the listing agent
    • Elementary: John Wetten
    • Middle: Kraxberger
    • High: Gladstone

    Source: RMLS (OR). This data may not be complete. We recommend contacting the local school district to confirm school assignments for this home.

    Get a cash offer in 3 minutes
    Find out how much your home could sell for in as little as 3 minutes with a no-obligation cash offer.
    Estimated market value
    $596,600
    Get a cash offer in 3 minutes
    Find out how much your home could sell for in as little as 3 minutes with a no-obligation cash offer.
    Estimated market value
    $596,600