Skip main navigation
Off market
  • $697,400

    175 E Nicolet Blvd, Marquette, MI 49855

    4beds
    3,384sqft
    SingleFamily
    Built in 2007
    1.46 Acres Lot
    $697,400 Zestimate®
    $206/sqft
    $3,182 Estimated rent

    Home value

    $697,400

    $649,000 - $753,000

    $3,182/mo

    Zestimate® history
    Loading
    Loading...

    Owner options

    List your home for rent

    $3,182/mo

    Rent Zestimate®

    Find your next renter with Zillow Rental Manager. Plus, with online applications, you can quickly screen prospective tenants – for free.

    Learn more

    $3,182/mo

    Rent Zestimate®

    Refinance and save

    $4,371/mo

    Est. payment

    Refinancing to a lower rate could help reduce your monthly payments and save thousands over the life of the loan.

    See today's rates

    $4,371/mo

    Est. payment

    Explore your selling options

    Work with a Zillow partner agent

    Leverage their expertise and Zillow's premium Showcase listings to get your home seen by more buyers.

    Get started

    List with your own agent

    Get your home in front of millions of buyers by listing it on Zillow.

    Learn how to do it

    Sell it yourself

    Take full control of how buyers see your home on Zillow by listing For Sale by Owner (FSBO).

    List your home

    What's special

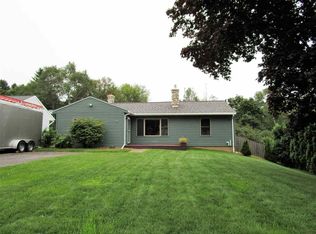
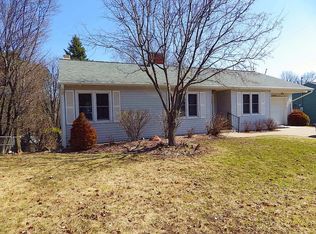
    This beautiful 4 bed, 3 bath, ranch style, executive home was built in 2007 and is waiting for one very fortunate new owner, sitting high atop Shiras Hills looking out over Lake Superior on just under an acre and a half. It has amazing presence from the road with it's convenient pull through driveway, brick exterior, arched column porch, ornate windows, and window boxes... so much curb appeal! Once inside you'll be greeted by an amazing great room with soaring vaulted ceilings, a floor to ceiling custom brick fireplace, amazing views of the lake, and the custom gourmet kitchen. This kitchen will please even the most choosy of chefs with its plentiful cabinet and counter space, granite counter tops, custom cherry cabinetry with soft close feature, large breakfast bar for buffet style meals, pantry, and stainless steal appliances. There is also a door to the large back deck right off the kitchen, making grilling out a cinch. The floors throughout the great room are genuine hardwood floors or ceramic, travertine and marble. Great attention to detail was taken in the finishes of this home. Should you like to use the second bedroom as an office/library, you will have your own, private master wing. The master suite boasts beautiful views of back yard/lake, large walk-in closet with built-in storage, and master bath that is to die for, with dual vanity, jetted tub, and separate low threshold shower. The main floor could easily be used for one floor living as one ages. The two car attached garage provides easy access to the kitchen for convenient grocery unloading. You'll notice that the lower level feels like an extension of the home rather than a "basement" with its 10 foot ceilings, arched doorways, brick columns, and walk out sliding glass door to the second lower deck. The family/rec room is plenty large enough for big screen television, bar, pool table, what ever you like! The third and fourth bedrooms are true conforming bedrooms with closets and egress windows allowing for plenty of natural light. The third bathroom, laundry room, and large sauna are also on this level. There is also a spacious storage room and a separate utility room with high efficiency furnace, water heater, and 200 amp service panel. This home is an estate sale and is listed under the state equalized value of 408k. Luxury awaits you! Welcome home!

    This property is off market, which means it's not currently listed for sale or rent on Zillow. This may be different from what's available on other websites or public sources.

    Facts & features

    Interior

    Bedrooms & bathrooms
    • Bedrooms: 4
    • Bathrooms: 3
    • Full bathrooms: 3
    Heating
    • Forced air
    Features
    • Basement: Partially finished
    • Has fireplace: Yes
    Interior area
    • Total interior livable area: 3,384 sqft

    Property

    Parking
    • Parking features: Garage - Attached
    Lot
    • Size: 1.46 Acres
    Details
    • Parcel number: 525200520000

    Construction

    Type & style
    • Home type: SingleFamily
    Condition
    • Year built: 2007

    Utilities & green energy

    • Electric: Yes
    • Sewer: City

    Community & HOA

    Location
    • Region: Marquette

    Financial & listing details

    • Price per square foot: $206/sqft
    • Tax assessed value: $706,200
    • Annual tax amount: $8,478

    Price history

    DateEventPrice
    4/21/2018Sold$350,000-6.7%$103/sqft
    Source: Agent Provided Report a problem
    2/26/2018Pending sale$375,000$111/sqft
    Source: SELECT REALTY #1106176 Report a problem
    1/22/2018Listed for sale$375,000-1.3%$111/sqft
    Source: SELECT REALTY #1106176 Report a problem
    8/18/2017Listing removed$379,900$112/sqft
    Source: RE/MAX 1st Realty #1099155 Report a problem
    5/22/2017Listed for sale$379,900$112/sqft
    Source: RE/MAX 1st Realty #1099155 Report a problem
    5/11/2017Pending sale$379,900$112/sqft
    Source: RE/MAX 1st Realty #1099155 Report a problem
    4/27/2017Price change$379,900-1.3%$112/sqft
    Source: RE/MAX 1st Realty #1099155 Report a problem
    1/14/2017Price change$385,000-1.3%$114/sqft
    Source: RE/MAX 1st Realty #1099155 Report a problem
    7/29/2016Price change$389,900-1.3%$115/sqft
    Source: RE/MAX 1st Realty #1091776 Report a problem
    7/6/2016Price change$394,900-1.3%$117/sqft
    Source: RE/MAX 1st Realty #1091776 Report a problem
    6/14/2016Price change$399,900-10.1%$118/sqft
    Source: RE/MAX 1st Realty #1091776 Report a problem
    3/2/2016Price change$444,900-1.1%$131/sqft
    Source: RE/MAX 1st Realty #1091776 Report a problem
    1/12/2016Price change$449,900+1.1%$133/sqft
    Source: RE/MAX 1st Realty #1091776 Report a problem
    1/5/2016Listed for sale$444,900$131/sqft
    Source: RE/MAX 1st Realty #1091776 Report a problem

    Public tax history

    YearProperty taxesTax assessment
    2025$8,478 +5.2%$353,100 +13.4%
    2024$8,062 $311,400 +26.1%
    2023-- $247,000 +24.6%
    2022-- $198,200 +1%
    2021-- $196,200 -10%
    2019$9,834 $218,100 +5.7%
    2018-- $206,300 +1.1%
    2017-- $204,000 +5.5%
    2016-- $193,400
    2015-- $193,400 +0.9%
    2014-- $191,600 -1.5%
    2012-- $194,600 +6.2%
    2011-- $183,300
    2010-- $183,300
    Find assessor info on the county website

    Neighborhood: 49855

    Nearby schools

    GreatSchools rating
    Schools provided by the listing agent
    • District: Marquette

    Source: The MLS. This data may not be complete. We recommend contacting the local school district to confirm school assignments for this home.

    Get pre-qualified for a loan
    At Zillow Home Loans, we can pre-qualify you in as little as 5 minutes with no impact to your credit score.

    An equal housing lender. NMLS #10287.