Charming 2 Bedroom / 2 Bath home in the heart of Bourbon is now available! Tucked away just off the street, right in the middle of town, this cute, well-kept home puts you within easy walking distance of restaurants, shopping, and everything the downtown area has to offer. With outdoor space that feels like a retreat, you can step out back to find a large, private backyard designed for relaxing. A privacy fence surrounds the space, mature trees provide cooling shade and a wonderful sense of ambiance, a covered patio is a perfect spot to enjoy a quiet morning coffee or unwind in the evening, and a carport keeps you out of the weather! Two storage sheds give you plenty of room for tools, lawn equipment, and seasonal items. Out front, a small covered porch and a cute, tidy front yard create inviting curb appeal and a welcoming place to sit and greet the neighbors. Comfort and updates inside include vinyl windows throughout for efficiency and easy upkeep, Beautiful hardwood floors in the dining room and bedrooms, and abundant closet space — storage is never a problem. An adorable home with the outdoor living space, storage, and location that buyers are looking for. Schedule your showing today and see everything this charming property has to offer.
Closed
Listed by: Legacy Realty • Sonya M Sewald • 573-308-7253
Bought with: ReeceNichols Real Estate
Price Unknown
175 E Pine St, Bourbon, MO 65441
2beds
1,218sqft
Single Family Residence
Built in 1984
0.35 Acres Lot
$164,000 Zestimate®
$--/sqft
$1,014 Estimated rent
Home value
$164,000
Estimated sales range
Not available
$1,014/mo
Zestimate® history
Owner options
List your home for rent
$1,014/mo
Rent Zestimate®
Find your next renter with Zillow Rental Manager. Plus, with online applications, you can quickly screen prospective tenants – for free.
$1,014/mo
Rent Zestimate®
Refinance and save
Refinancing to a lower rate could help reduce your monthly payments and save thousands over the life of the loan.
Explore your selling options
Work with a Zillow partner agent
Leverage their expertise and Zillow's premium Showcase listings to get your home seen by more buyers.
Get startedList with your own agent
Get your home in front of millions of buyers by listing it on Zillow.
Learn how to do itSell it yourself
Take full control of how buyers see your home on Zillow by listing For Sale by Owner (FSBO).
List your homeWhat's special
Small covered porch
Zillow last checked:
Listing updated:
Listed by:
Sonya M Sewald 573-308-7253,
Legacy Realty
Bought with:
Elizabeth Ebinger, 2016024925
ReeceNichols Real Estate
Source: MARIS,MLS#: 26059436 Originating MLS: Franklin County Board of REALTORS
Facts & features
Interior
Bedrooms & bathrooms
- Bedrooms: 2
- Bathrooms: 2
- Full bathrooms: 2
- Main level bathrooms: 2
- Main level bedrooms: 2
Bedroom
- Features: Floor Covering: Wood
- Level: Main
- Area: 156
- Dimensions: 12x13
Bedroom 2
- Features: Floor Covering: Wood
- Level: Main
- Area: 140
- Dimensions: 14x10
Bathroom
- Features: Floor Covering: Vinyl
- Level: Main
- Area: 96
- Dimensions: 12x8
Bathroom 2
- Description: Shower Only
- Features: Floor Covering: Vinyl
Dining room
- Features: Floor Covering: Wood
- Level: Main
- Area: 144
- Dimensions: 12x12
Kitchen
- Features: Floor Covering: Vinyl
- Area: 117
- Dimensions: 9x13
Laundry
- Features: Floor Covering: Vinyl
- Level: Main
- Area: 64
- Dimensions: 8x8
Living room
- Features: Floor Covering: Carpeting
- Level: Main
- Area: 252
- Dimensions: 21x12
Heating
- Electric, Forced Air
Cooling
- Ceiling Fan(s), Wall/Window Unit(s)
Appliances
- Laundry: Main Level
Features
- Flooring: Carpet, Vinyl, Wood
- Has basement: No
- Number of fireplaces: 1
- Fireplace features: Decorative, Dining Room
Interior area
- Total structure area: 1,218
- Total interior livable area: 1,218 sqft
- Finished area above ground: 1,218
- Finished area below ground: 0
Property
Parking
- Total spaces: 1
- Parking features: Covered, Driveway
- Carport spaces: 1
- Has uncovered spaces: Yes
Features
- Levels: One
- Patio & porch: Covered, Patio, Porch
- Fencing: Back Yard,Privacy
Lot
- Size: 0.35 Acres
- Dimensions: 95 x 178 x 88 x 155
- Features: Back Yard, Few Trees, Front Yard, Private
Details
- Additional structures: Shed(s)
- Parcel number: 028.034311001.010
- Special conditions: Standard
Construction
Type & style
- Home type: SingleFamily
- Architectural style: Ranch
- Property subtype: Single Family Residence
Materials
- Brick, Vinyl Siding
- Roof: Metal
Condition
- Year built: 1984
Utilities & green energy
- Electric: Other
- Sewer: Public Sewer
- Water: Public
- Utilities for property: Electricity Connected, Sewer Not Available, Water Connected
Community & HOA
Community
- Subdivision: None
HOA
- Has HOA: No
Location
- Region: Bourbon
Financial & listing details
- Tax assessed value: $73,800
- Annual tax amount: $956
- Date on market: 9/25/2026
- Listing terms: Cash,Conventional,Other
- Ownership: Private
- Electric utility on property: Yes
- Road surface type: Asphalt
Price history
| Date | Event | Price |
|---|---|---|
| 11/4/2026 | Sold | -- |
Source:  MARIS #26059436 Report a problem | ||
| 9/25/2026 | Pending sale | $155,000$127/sqft |
Source: MARIS #26059436 Report a problem | ||
| 9/25/2026 | Listed for sale | $155,000$127/sqft |
Source: MARIS #26059436 Report a problem | ||
| 9/15/2015 | Sold | -- |
Source: MARIS #15037762 Report a problem | ||
Public tax history
| Year | Property taxes | Tax assessment |
|---|---|---|
| 2025 | $1,063 +13.3% | $14,020 |
| 2024 | $938 +2.6% | $14,020 |
| 2023 | $914 +0.1% | $14,020 -0.7% |
| 2022 | $914 +0.3% | $14,120 |
| 2021 | $911 | $14,120 +6.2% |
| 2020 | -- | $13,300 +1.4% |
| 2019 | -- | $13,110 |
| 2018 | -- | $13,110 |
| 2017 | -- | $13,110 |
| 2016 | -- | $13,110 |
| 2015 | -- | $13,110 |
| 2014 | -- | $13,110 |
| 2013 | -- | $13,110 |
| 2011 | -- | $13,110 |
Find assessor info on the county website
Neighborhood: 65441
Nearby homes
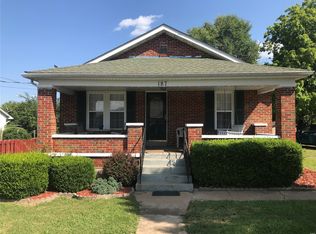
- $179,0004 bd2 ba1.7k sqft187 E Pine St, Bourbon, MO 65441Off Market
- $128,900-- bd-- ba1k sqft157 E Pine St, Bourbon, MO 65441Off Market
- $144,500-- bd-- ba1.5k sqft199 E Pine St, Bourbon, MO 65441Off Market
- $131,500-- bd-- ba1.6k sqft145 E Pine St, Bourbon, MO 65441Off Market
- $109,600-- bd-- ba1.3k sqft213 E Pine St, Bourbon, MO 65441Off Market
- $90,500-- bd-- ba1.3k sqft129 E Pine St, Bourbon, MO 65441Off Market
- $67,500-- bd-- ba1.2k sqft225 Railroad St, Bourbon, MO 65441Off Market
- $33,300-- bd-- ba900 sqft235 Railroad St, Bourbon, MO 65441Off Market
Nearby schools
GreatSchools rating
- 5/10Bourbon Elementary SchoolGrades: PK-4Distance: 0.3 mi
- 7/10Bourbon Middle SchoolGrades: 5-8Distance: 0.4 mi
- 3/10Bourbon High SchoolGrades: 9-12Distance: 1.5 mi
Schools provided by the listing agent
- Elementary: Bourbon Elementary School
- Middle: Bourbon Middle School
- High: Bourbon High School
Source: MARIS. This data may not be complete. We recommend contacting the local school district to confirm school assignments for this home.
- Missouri
- Crawford County
- Bourbon
- 65441
- 175 E Pine St
