Skip main navigation
Active under contract
  • $679,990

    175 Eagle Bend Dr #A, Bigfork, MT 59911

    3beds
    2,535sqft
    : 
    $4,596/mo
    Get pre-qualified
    Townhouse
    Built in 1990
    1,176 Square Feet Lot
    $655,300 Zestimate®
    $268/sqft
    $476/mo HOA

    What's special

    Open floor planMain-level livingVaulted ceilings
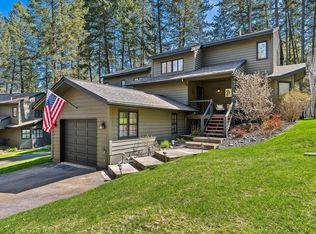
    Enjoy easy living in this peaceful townhome overlooking the 5th fairway of Eagle Bend Golf Course. Designed for comfort and convenience, the home features main-level living with vaulted ceilings, an open floor plan, and expansive windows that frame the beautiful golf course setting. A cozy fireplace anchors the great room, while the spacious patio provides the perfect place to relax, entertain, or simply enjoy the tranquil surroundings beneath the mature shade trees. The upper level offers a generous loft with a closet, making it ideal as a home office, additional bedroom, or flex space, along with a guest bedroom and full bath. The lower level features another private bedroom and bath or great work out room, laundry area, and abundant storage. Located just minutes from the Eagle Bend Clubhouse, the charming Village of Bigfork, scenic hiking trails, and endless recreation, you'll also enjoy easy access to Glacier National Park and everything the Flathead Valley has to offer. Whether you're looking for a full-time residence or a lock-and-leave getaway, this inviting townhome offers the perfect blend of comfort, convenience, and Montana living.
    21 days
    |
    607
    |
    31
    |

    Likely to sell faster than

    Zillow last checked:

    Listing updated:

    Listed by:

    Cherie T Hansen 406-253-4546,

    Glacier Sotheby's International Realty Bigfork

    Source: MRMLS,MLS#: 30075975MLS Logo

      Facts & features

      Interior

      Bedrooms & bathrooms
      • Bedrooms: 3
      • Bathrooms: 4
      • Full bathrooms: 3
      • 1/2 bathrooms: 1
      Heating
      • Baseboard, Ductless, Electric
      Cooling
      • Ductless
      Appliances
      • Included: Dryer, Dishwasher, Microwave, Range, Refrigerator, Washer
      • Laundry: Washer Hookup
      Features
      • Fireplace, Main Level Primary, Open Floorplan, Home Theater, Vaulted Ceiling(s), Walk-In Closet(s)
      • Basement: Partially Finished
      • Number of fireplaces: 1
      Interior area
      • Total interior livable area: 2,535 sqft
      • Finished area below ground: 752

      Property

      Parking
      • Total spaces: 1
      • Parking features: Garage - Attached
      • Attached garage spaces: 1
      Features
      • Levels: Two
      • Patio & porch: Deck, Front Porch
      • Has view: Yes
      • View description: Golf Course, Trees/Woods
      Lot
      • Size: 1,176 Square Feet
      • Features: Level
      • Topography: Level
      Details
      • Parcel number: 07383526106115179
      • Special conditions: Standard

      Construction

      Type & style
      • Home type: Townhouse
      • Property subtype: Townhouse
      Materials
      • Foundation: Poured
      • Roof: Asphalt
      Condition
      • See Remarks
      • New construction: No
      • Year built: 1990

      Utilities & green energy

      • Sewer: Public Sewer
      • Water: Public
      • Utilities for property: Cable Available, Electricity Connected, High Speed Internet Available, Phone Available, Underground Utilities

      Community & HOA

      Community
      • Features: Clubhouse, Golf
      • Security: Smoke Detector(s)
      HOA
      • Has HOA: Yes
      • Amenities included: Landscaping, Snow Removal
      • Services included: Common Area Maintenance, Maintenance Grounds, Maintenance Structure, Road Maintenance, Snow Removal
      • HOA fee: $5,714 annually
      • HOA name: Eagle Bend Hoa And Tamarack Homeowner's Associatio
      Location
      • Region: Bigfork

      Financial & listing details

      • Price per square foot: $268/sqft
      • Tax assessed value: $628,970
      • Annual tax amount: $2,018
      • Date on market: 8/4/2026
      • Listing agreement: Exclusive Right To Sell
      • Listing terms: Cash,Conventional
      • Road surface type: Asphalt

        Estimated market value

        $655,300

        $623,000 - $688,000

        $3,884/mo

        Price history

        DateEventPrice
        8/4/2026Listed for sale$679,990+13.4%$268/sqft
        Source: MRMLS #30075975 Report a problem
        4/30/2024Sold--
        Source: MRMLS #30019133 Report a problem
        2/2/2024Price change$599,900-4%$237/sqft
        Source: MRMLS #30019133 Report a problem
        1/19/2024Listed for sale$625,000$247/sqft
        Source: MRMLS #30019133 Report a problem
        7/7/2016Sold--
        Source: MRMLS #337295 Report a problem

        Public tax history

        YearProperty taxesTax assessment
        2025$1,862 -41.5%$552,400 -3.2%
        2024$3,181 +4.2%$570,700
        2023$3,053 +34%$570,700 +79.9%
        2022$2,278 $317,300
        2021$2,278 -9.3%$317,300 -0.7%
        2020$2,511 -2.3%$319,400
        2019$2,570 +7.9%$319,400 +12.9%
        2018$2,382 +2.3%$282,800
        2017$2,329 +2.9%$282,800 +2.5%
        2016$2,263 $276,000
        2015$2,263 +14.5%$276,000 +75.6%
        2014$1,976 +6.1%$157,198 +1.6%
        2013$1,862 -1.9%$154,685 +1.9%
        2012$1,898 $151,805
        2011-- --
        2010-- --
        2009-- --
        Find assessor info on the county website

        Monthly payment

        Est. payment

        Payment breakdown

        Explore the cost of this home by adjusting the details. Changes won't be saved.
        All calculations are estimates and provided by Zillow, Inc. for informational purposes only. Actual amounts may vary.
        HOA fees may include property taxes on listings classified as Co-Ops. Contact the listing agent and/or owner for fee details.
        See how much you could borrow to make a competitive offer.

        Climate risks

        Neighborhood: 59911

        Getting around

        11 / 100
        Car-Dependent
        6 / 100
        Somewhat Bikeable

        Nearby schools

        GreatSchools rating

        A local agent can set up tours, give advice and negotiate with sellers.

        A local lender can help you make sure your offer is ready when you are.

        Browse local experts

        Similar homes