Skip main navigation
Sold for $335,000
  • $335,000

    175 Eastview Ln SE, Cleveland, TN 37323

    3beds
    1,425sqft
    Single Family Residence
    Built in 1995
    0.72 Acres Lot
    $334,100 Zestimate®
    $235/sqft
    $1,779 Estimated rent

    Home value

    $334,100

    $317,000 - $351,000

    $1,779/mo

    Zestimate® history
    Loading
    Loading...

    Owner options

    List your home for rent

    $1,779/mo

    Rent Zestimate®

    Find your next renter with Zillow Rental Manager. Plus, with online applications, you can quickly screen prospective tenants – for free.

    Learn more

    $1,779/mo

    Rent Zestimate®

    Refinance and save

    $1,929/mo

    Est. payment

    Refinancing to a lower rate could help reduce your monthly payments and save thousands over the life of the loan.

    See today's rates

    $1,929/mo

    Est. payment

    Explore your selling options

    Work with a Zillow partner agent

    Leverage their expertise and Zillow's premium Showcase listings to get your home seen by more buyers.

    Get started

    List with your own agent

    Get your home in front of millions of buyers by listing it on Zillow.

    Learn how to do it

    Sell it yourself

    Take full control of how buyers see your home on Zillow by listing For Sale by Owner (FSBO).

    List your home

    What's special

    Adorable homeStylish finishesModern updatesClassic charmSpacious workshopAmple roomMaster bedroom
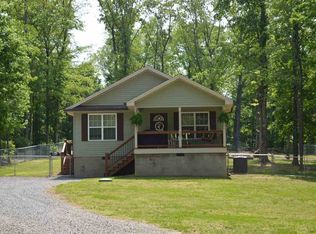
    Charming Farmhouse Home with 3 Bedrooms, 2 Bathrooms and Master on the Main! Welcome to your dream farmhouse retreat! This adorable home boasts a perfect blend of modern updates and classic charm, offering a cozy and inviting atmosphere with a great rocking chair front porch. With 3 bedrooms and 2 bathrooms, this home is thoughtfully designed to provide comfort and functionality. The master bedroom, conveniently located on the main floor, ensures easy access and privacy. Imagine waking up to the rustic charm of your farmhouse surroundings, creating a serene and peaceful start to your day. Step into the heart of the home, where a fully updated kitchen awaits. Featuring stainless steel appliances and stylish finishes, this kitchen is amazing. The open layout seamlessly connects the kitchen to the dining area, making it an ideal space for entertaining family and friends. The home's character extends into the living spaces, where tasteful renovations blend seamlessly. One of the highlights of this farmhouse is the 2-car detached garage, which can also serve as a spacious workshop for those who enjoy DIY projects or need extra storage space. The possibilities are endless! Outside, the property showcases the beauty of rural living. The spacious yard provides ample room for outdoor activities, gardening, or simply unwinding under the open sky. Located in a peaceful neighborhood, this farmhouse offers the perfect balance between a serene country lifestyle and convenient access to amenities. Don't miss the opportunity to make this charming farmhouse your own. Schedule a viewing today and experience the magic of country living!

    Zillow last checked:

    Listing updated:

    Listed by:

    Cassie King Hollis 423-718-1133,

    Better Homes and Gardens Real Estate Signature Brokers

    Bought with:

    Adrienne Gremore, 346069

    RE/MAX Properties

    Source: Greater Chattanooga Realtors,MLS#: 1385224

    Facts & features

    Interior

    Bedrooms & bathrooms
    • Bedrooms: 3
    • Bathrooms: 2
    • Full bathrooms: 2
    Primary bedroom
    • Level: First
    Bedroom
    • Level: Second
    Bedroom
    • Level: Second
    Bathroom
    • Description: Full Bathroom
    • Level: First
    Bathroom
    • Description: Full Bathroom
    • Level: Second
    Laundry
    • Level: First
    Living room
    • Level: First
    Heating
    • Central, Electric
    Cooling
    • Central Air, Electric
    Appliances
    • Included: Dishwasher, Electric Water Heater, Free-Standing Electric Range, Refrigerator
    • Laundry: Electric Dryer Hookup, Gas Dryer Hookup, Laundry Room, Washer Hookup
    Features
    • Granite Counters, Open Floorplan, Primary Downstairs, Tub/shower Combo
    • Flooring: Luxury Vinyl, Plank, Tile
    • Windows: Insulated Windows
    • Basement: Crawl Space
    • Has fireplace: No
    Interior area
    • Total structure area: 1,425
    • Total interior livable area: 1,425 sqft

    Property

    Parking
    • Total spaces: 2
    • Parking features: Garage
    • Garage spaces: 2
    Features
    • Levels: Two
    • Patio & porch: Porch, Porch - Covered
    Lot
    • Size: 0.72 Acres
    • Dimensions: 306 x 103 x 315 x 99
    • Features: Level
    Details
    • Additional structures: Outbuilding
    • Parcel number: 094g E 009.00

    Construction

    Type & style
    • Home type: SingleFamily
    • Property subtype: Single Family Residence
    Materials
    • Vinyl Siding
    • Foundation: Block
    • Roof: Shingle
    Condition
    • New construction: No
    • Year built: 1995

    Utilities & green energy

    • Sewer: Septic Tank
    • Water: Public
    • Utilities for property: Cable Available, Electricity Available, Phone Available

    Community & neighborhood

    Location
    • Region: Cleveland
    • Subdivision: Green Shadow Acres

    Other

    Other facts
    • Listing terms: Cash,Conventional,FHA,Owner May Carry,VA Loan

    Price history

    DateEventPrice
    2/16/2024Sold$335,000+3.1%$235/sqft
    Source: Greater Chattanooga Realtors #1385224 Report a problem
    1/16/2024Contingent$325,000$228/sqft
    Source: Greater Chattanooga Realtors #1385224 Report a problem
    1/13/2024Listed for sale$325,000+6.6%$228/sqft
    Source: Greater Chattanooga Realtors #1385224 Report a problem
    10/20/2023Sold$305,000-4.4%$214/sqft
    Source: Greater Chattanooga Realtors #1377330 Report a problem
    9/20/2023Pending sale$319,000$224/sqft
    Source: RCAR #20236542 Report a problem
    9/1/2023Price change$319,000-3%$224/sqft
    Source: Greater Chattanooga Realtors #1377330 Report a problem
    8/25/2023Listed for sale$329,000$231/sqft
    Source: RCAR #20236542 Report a problem
    8/9/2023Pending sale$329,000$231/sqft
    Source: RCAR #20236542 Report a problem
    7/28/2023Listed for sale$329,000+123.8%$231/sqft
    Source: RCAR #20236542 Report a problem
    1/13/2023Sold$147,000-13.3%$103/sqft
    Source: Public Record Report a problem
    1/6/2023Listed for sale$169,500+300.2%$119/sqft
    Source: RCAR #20230073 Report a problem
    8/26/2003Sold$42,350-35.7%$30/sqft
    Source: Public Record Report a problem
    12/28/1995Sold$65,900+1589.7%$46/sqft
    Source: Public Record Report a problem
    4/7/1995Sold$3,900$3/sqft
    Source: Public Record Report a problem

    Public tax history

    YearProperty taxesTax assessment
    2025-- $56,400 +62.3%
    2024$623 $34,750
    2023$623 $34,750
    2022$623 $34,750
    2021$623 +5.2%$34,750 +30.4%
    2019$592 +5.9%$26,650
    2018$559 +0.1%--
    2017$559 -6.8%--
    2016$600 --
    2015$600 +3.4%--
    2014$580 --
    2013-- --
    2011$541 $25,450
    2009$541 $25,450
    2008-- $25,450 +12.5%
    2007$545 +12.6%$22,625
    2006$484 $22,625
    2005$484 -1%$22,625 +6.8%
    2004$489 $21,175
    2003$489 $21,175 +15.5%
    2001-- $18,337 -75%
    2000-- $73,346

    Find assessor info on the county website

    Neighborhood: 37323

    Nearby schools

    GreatSchools rating
    Schools provided by the listing agent
    • Elementary: Valley View Elementary
    • Middle: Lake Forest Middle
    • High: Bradley Central High

    Source: Greater Chattanooga Realtors. This data may not be complete. We recommend contacting the local school district to confirm school assignments for this home.

    Get a cash offer in 3 minutes
    Find out how much your home could sell for in as little as 3 minutes with a no-obligation cash offer.
    Estimated market value
    $334,100
    Get a cash offer in 3 minutes
    Find out how much your home could sell for in as little as 3 minutes with a no-obligation cash offer.
    Estimated market value
    $334,100