Skip main navigation
Sold for $450,000
  • $450,000

    175 Eastview St, Lake Orion, MI 48362

    3beds
    2,030sqft
    Single Family Residence
    Built in 1982
    2.26 Acres Lot
    $463,000 Zestimate®
    $222/sqft
    $3,202 Estimated rent

    Home value

    $463,000

    $431,000 - $500,000

    $3,202/mo

    Zestimate® history
    Loading
    Loading...

    Owner options

    List your home for rent

    $3,202/mo

    Rent Zestimate®

    Find your next renter with Zillow Rental Manager. Plus, with online applications, you can quickly screen prospective tenants – for free.

    Learn more

    $3,202/mo

    Rent Zestimate®

    Refinance and save

    $2,921/mo

    Est. payment

    Refinancing to a lower rate could help reduce your monthly payments and save thousands over the life of the loan.

    See today's rates

    $2,921/mo

    Est. payment

    Explore your selling options

    Work with a Zillow partner agent

    Leverage their expertise and Zillow's premium Showcase listings to get your home seen by more buyers.

    Get started

    List with your own agent

    Get your home in front of millions of buyers by listing it on Zillow.

    Learn how to do it

    Sell it yourself

    Take full control of how buyers see your home on Zillow by listing For Sale by Owner (FSBO).

    List your home

    What's special

    Stylish pergolaExtra-tall roll-up doorsMaintenance-free deckSolid oak interior doorsUpgraded bathStunning tall cabinets
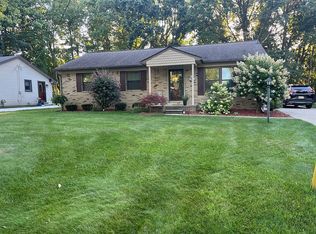
    The Perfect Blend of Country Living & Town Convenience! Location, location, location! This incredible property truly has it all—nestled in a peaceful country-like setting right in town, with public access to Lake Orion and miles of stunning state land just a couple of blocks away. Set on a sprawling 2.26-acre lot, this property offers plenty of space to spread out. The 40x30 pole barn is a dream come true for boaters, RV enthusiasts, and anyone needing extra storage for tractors, trailers, or equipment. Original owner lovingly built this home that now features numerous recent upgrades. Upstairs, you'll find three bedrooms, including a primary suite with an upgraded bath, plus a beautifully updated main bathroom. The entry-level kitchen is a chef’s dream, featuring more stunning tall cabinets than you’ve ever seen! Solid oak interior doors add warmth and character throughout. The lower level is perfect for entertaining, complete with a bar, office space, half bath, and laundry room. A gleaming porcelain enamel wood-burning stove adds cozy charm. Step outside the brand-new Anderson French Doors from the dining room onto a maintenance-free deck with a stylish pergola and stamped concrete walkway, all within a generous fenced-in area with gates. The oversized 2.5 car heated garage offers running hot and cold water, a new insulated garage door and opener. The large concrete driveway and pad lead you to your back yard and to the showstopper—the massive 40x30 pole barn with a concrete floor, drain, and extra-tall roll-up doors that let in natural light. This one-of-a-kind property is ready for new owners to love and enjoy. Don't miss your chance to make it yours!

    Zillow last checked:

    Listing updated:

    Listed by:

    Julia D Perkins 248-762-2119,

    Berkshire Hathaway HomeServices Kee Realty Oxford

    Bought with:

    Susan A Munce, 6502431920

    Real Estate Us, LLC

    Source: Realcomp II,MLS#: 20250018030MLS Logo

    Facts & features

    Interior

    Bedrooms & bathrooms
    • Bedrooms: 3
    • Bathrooms: 3
    • Full bathrooms: 2
    • 1/2 bathrooms: 1
    Primary bedroom
    • Level: Second
    • Area: 182
    • Dimensions: 13 x 14
    Bedroom
    • Level: Second
    • Area: 100
    • Dimensions: 10 x 10
    Bedroom
    • Level: Second
    • Area: 143
    • Dimensions: 13 x 11
    Primary bathroom
    • Level: Second
    • Area: 40
    • Dimensions: 8 x 5
    Other
    • Level: Second
    • Area: 40
    • Dimensions: 5 x 8
    Other
    • Level: Lower
    • Area: 20
    • Dimensions: 5 x 4
    Bonus room
    • Level: Lower
    • Area: 110
    • Dimensions: 10 x 11
    Dining room
    • Level: Entry
    • Area: 130
    • Dimensions: 13 x 10
    Family room
    • Level: Lower
    • Area: 483
    • Dimensions: 23 x 21
    Kitchen
    • Level: Entry
    • Area: 169
    • Dimensions: 13 x 13
    Laundry
    • Level: Lower
    • Area: 77
    • Dimensions: 7 x 11
    Living room
    • Level: Entry
    • Area: 221
    • Dimensions: 13 x 17
    Heating
    • Baseboard, Natural Gas, Zoned
    Cooling
    • Central Air
    Appliances
    • Included: Bar Fridge, Dishwasher, Energy Star Qualified Refrigerator, Free Standing Gas Range, Free Standing Refrigerator, Humidifier, Microwave, Stainless Steel Appliances, Water Softener Owned
    • Laundry: Laundry Room
    Features
    • Programmable Thermostat
    • Basement: Unfinished
    • Has fireplace: Yes
    • Fireplace features: Family Room, Wood Burning Stove
    Interior area
    • Total interior livable area: 2,030 sqft
    • Finished area above ground: 2,030

    Property

    Parking
    • Total spaces: 2.5
    • Parking features: Twoand Half Car Garage, Attached, Direct Access, Driveway, Electricityin Garage, Garage Faces Front, Heated Garage, Garage Door Opener, Oversized, Parking Pad
    • Attached garage spaces: 2.5
    Features
    • Levels: Quad Level
    • Entry location: GroundLevelwSteps
    • Patio & porch: Deck, Porch
    • Exterior features: Lighting
    • Pool features: None
    • Fencing: Fenced,Fencing Allowed
    • Waterfront features: All Sports Lake, Beach Access, Lake Privileges
    • Body of water: Lake Orion
    Lot
    • Size: 2.26 Acres
    • Dimensions: 141 x 792 x 141 x 621
    Details
    • Additional structures: Pole Barn, Sheds, Sheds Allowed
    • Parcel number: 0912201025
    • Special conditions: Short Sale No,Standard

    Construction

    Type & style
    • Home type: SingleFamily
    • Architectural style: Split Level
    • Property subtype: Single Family Residence
    Materials
    • Brick Veneer, Vinyl Siding
    • Foundation: Basement, Poured, Sump Pump
    • Roof: Asphalt
    Condition
    • New construction: No
    • Year built: 1982

    Utilities & green energy

    • Electric: Volts 220, Circuit Breakers, Generator
    • Sewer: Septic Tank
    • Water: Well
    • Utilities for property: Cable Available, Underground Utilities

    Community & neighborhood

    Security
    • Security features: Twenty Four Hour Security
    Location
    • Region: Lake Orion

    Other

    Other facts
    • Listing agreement: Exclusive Right To Sell
    • Listing terms: Cash,Conventional,FHA,Va Loan

    Price history

    DateEventPrice
    5/2/2025Sold$450,000-4.1%$222/sqft
    Source: Realcomp II #20250018030 Report a problem
    3/28/2025Pending sale$469,000$231/sqft
    Source: Realcomp II #20250018030 Report a problem
    3/21/2025Listed for sale$469,000$231/sqft
    Source: Realcomp II #20250018030 Report a problem

    Public tax history

    Tax history is unavailable.

    Neighborhood: 48362

    Nearby schools

    GreatSchools rating
    Get a cash offer in 3 minutes
    Find out how much your home could sell for in as little as 3 minutes with a no-obligation cash offer.
    Estimated market value
    $463,000
    Get a cash offer in 3 minutes
    Find out how much your home could sell for in as little as 3 minutes with a no-obligation cash offer.
    Estimated market value
    $463,000