Skip main navigation
Closed
  • $295,000

    175 Edgewood Dr, Amherst, OH 44001

    3beds
    3,326sqft
    Single Family Residence
    Built in 1960
    0.48 Acres Lot
    $309,400 Zestimate®
    $89/sqft
    $3,217 Estimated rent

    Home value

    $309,400

    Estimated sales range

    Not available

    $3,217/mo

    Zestimate® history
    Loading
    Loading...

    Owner options

    List your home for rent

    $3,217/mo

    Rent Zestimate®

    Find your next renter with Zillow Rental Manager. Plus, with online applications, you can quickly screen prospective tenants – for free.

    Learn more

    $3,217/mo

    Rent Zestimate®

    Refinance and save

    $1,913/mo

    Est. payment

    Refinancing to a lower rate could help reduce your monthly payments and save thousands over the life of the loan.

    See today's rates

    $1,913/mo

    Est. payment

    Explore your selling options

    Work with a Zillow partner agent

    Leverage their expertise and Zillow's premium Showcase listings to get your home seen by more buyers.

    Get started

    List with your own agent

    Get your home in front of millions of buyers by listing it on Zillow.

    Learn how to do it

    Sell it yourself

    Take full control of how buyers see your home on Zillow by listing For Sale by Owner (FSBO).

    List your home

    What's special

    Butterfly gardenSpacious outbuilding with electricityUpdated primary bathroomUpdated kitchenOriginal oak flooringFenced in yardLarge cooktop
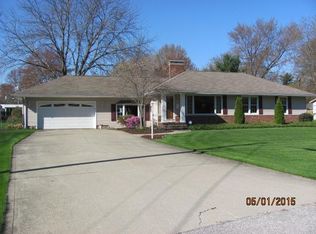
    Welcome to this charming 1960 ranch home perfectly located in the desirable Amherst School District. This 3 bedroom, 2.5 bathroom home seamlessly blends classic character with modern updates. Inside you'll find spacious bedrooms with large closets and original oak flooring while the main living areas feature stylish bamboo flooring. The updated kitchen is a chef's dream, boasting quartz countertops, a double oven, and a large cooktop. Relax in the updated primary bathroom with a double sink and ample closet space. Outside enjoy a large front porch with sandstone accents, a screened-in sun room, and fenced in yard with a fully complete butterfly garden and a very spacious outbuilding with electricity. A brand new concrete patio with direct basement access adds the perfect finishing touches on the house. Plus, the oversized heated garage provides plenty of space for vehicles and storage ensuring year round convenience. The pool was removed in 2023. To top everything off, a home warranty is fully included with the purchase of the property, giving you an additional piece of mind. This home is a true retreat, offering both comfortability and functionality, not to mention affordability. Please do not miss your primary opportunity to make it your home!

    Zillow last checked:

    Listing updated:

    Listing Provided by:

    Stephanie A Sedlacek 440-526-4200Receptionist@ClassicRealtyGroup.net,

    Classic Realty Group, Inc.

    Bought with:

    Stacy L Pandy, 2019004462

    CENTURY 21 Asa Cox Homes

    Source: MLS Now,MLS#: 5102398MLS LogoOriginating MLS: Akron Cleveland Association of REALTORS

    Facts & features

    Interior

    Bedrooms & bathrooms
    • Bedrooms: 3
    • Bathrooms: 3
    • Full bathrooms: 2
    • 1/2 bathrooms: 1
    • Main level bathrooms: 1
    • Main level bedrooms: 3
    Primary bedroom
    • Description: Flooring: Hardwood
    • Features: Window Treatments
    • Level: First
    • Dimensions: 15.00 x 13.00
    Bedroom
    • Description: Flooring: Hardwood
    • Features: Window Treatments
    • Level: First
    • Dimensions: 12.00 x 11.00
    Bedroom
    • Description: Flooring: Hardwood
    • Features: Window Treatments
    • Level: First
    • Dimensions: 11.00 x 10.00
    Dining room
    • Description: Flooring: Hardwood
    • Features: Window Treatments
    • Level: First
    • Dimensions: 14.00 x 10.00
    Entry foyer
    • Description: Flooring: Hardwood
    • Level: First
    • Dimensions: 13.00 x 4.00
    Family room
    • Description: Flooring: Hardwood
    • Features: Fireplace, Window Treatments
    • Level: First
    • Dimensions: 14.00 x 14.00
    Kitchen
    • Description: Flooring: Hardwood
    • Features: Window Treatments
    • Level: First
    • Dimensions: 14.00 x 12.00
    Living room
    • Description: Flooring: Hardwood
    • Features: Fireplace, Window Treatments
    • Level: First
    • Dimensions: 20.00 x 13.00
    Recreation
    • Description: Flooring: Concrete
    • Level: Basement
    • Dimensions: 27.00 x 12.00
    Sunroom
    • Description: Flooring: Carpet
    • Level: First
    • Dimensions: 20.00 x 12.00
    Heating
    • Gas
    Cooling
    • Central Air
    Appliances
    • Included: Built-In Oven, Cooktop, Dryer, Dishwasher, Humidifier, Refrigerator, Washer
    • Laundry: In Basement, Lower Level
    Features
    • Cedar Closet(s), Ceiling Fan(s), Eat-in Kitchen, Recessed Lighting, Soaking Tub
    • Windows: Blinds, Double Pane Windows
    • Basement: Full,Unfinished,Walk-Out Access,Sump Pump
    • Number of fireplaces: 2
    • Fireplace features: Gas
    Interior area
    • Total structure area: 3,326
    • Total interior livable area: 3,326 sqft
    • Finished area above ground: 1,663
    • Finished area below ground: 1,663

    Property

    Parking
    • Total spaces: 2
    • Parking features: Attached, Electricity, Garage, Garage Door Opener, Heated Garage, Paved, Water Available
    • Attached garage spaces: 2
    Accessibility
    • Accessibility features: None
    Features
    • Levels: One
    • Stories: 1
    • Patio & porch: Enclosed, Patio, Porch
    • Pool features: In Ground
    • Fencing: Fenced
    Lot
    • Size: 0.48 Acres
    • Dimensions: 87 x 207
    • Features: Back Yard, Front Yard, Interior Lot
    Details
    • Additional structures: Outbuilding, Storage
    • Parcel number: 0500043104013

    Construction

    Type & style
    • Home type: SingleFamily
    • Architectural style: Ranch
    • Property subtype: Single Family Residence
    Materials
    • Vinyl Siding
    • Foundation: Block
    • Roof: Asphalt,Fiberglass
    Condition
    • Year built: 1960
    Details
    • Warranty included: Yes

    Utilities & green energy

    • Sewer: Public Sewer
    • Water: Public

    Community & neighborhood

    Security
    • Security features: Smoke Detector(s)
    Location
    • Region: Amherst
    • Subdivision: Ridgeland Heights

    Price history

    DateEventPrice
    3/20/2025Sold$295,000+9.3%$89/sqft
    Source: MLS Now #5102398 Report a problem
    2/27/2025Pending sale$269,900$81/sqft
    Source: MLS Now #5102398 Report a problem
    2/25/2025Listed for sale$269,900+74.1%$81/sqft
    Source: MLS Now #5102398 Report a problem
    7/22/2014Sold$155,000+0.1%$47/sqft
    Source: MLS Now #3605206 Report a problem
    6/10/2014Pending sale$154,900$47/sqft
    Source: RE/MAX Pros #3605206 Report a problem
    6/7/2014Listed for sale$154,900$47/sqft
    Source: RE/MAX Pros #3605206 Report a problem
    4/17/2014Pending sale$154,900$47/sqft
    Source: RE/MAX PROS #3605206 Report a problem
    4/5/2014Listed for sale$154,900+6.8%$47/sqft
    Source: RE/MAX Pros #3605206 Report a problem
    8/31/1995Sold$145,000$44/sqft
    Source: Public Record Report a problem

    Public tax history

    YearProperty taxesTax assessment
    2024$3,451 -9.8%$85,280 +7.1%
    2023$3,825 +4.3%$79,660
    2022$3,667 -0.3%$79,660
    2021$3,677 +6.1%$79,660 +19.5%
    2020$3,466 +2%$66,660
    2019$3,397 -0.5%$66,660
    2018$3,414 +8.3%$66,660 +15.2%
    2017$3,153 -0.8%$57,850
    2016$3,179 +0.6%$57,850
    2015$3,161 -6.9%$57,850 -4%
    2014$3,397 +2.3%$60,260
    2013$3,319 +19.3%$60,260
    2012$2,783 $60,260
    2011-- --
    2010-- --
    2009-- --
    2008$2,819 +16.1%--
    2007$2,427 -11.5%--
    2006$2,742 +3.7%--
    2005$2,646 +2.9%--
    2004$2,570 +0.9%--
    2003$2,546 +7.9%--
    2002$2,360 -3.7%--
    2001$2,451 +2.3%--
    2000$2,395 --

    Find assessor info on the county website

    Neighborhood: 44001

    Nearby schools

    GreatSchools rating
    Schools provided by the listing agent
    • District: Amherst EVSD - 4701

    Source: MLS Now. This data may not be complete. We recommend contacting the local school district to confirm school assignments for this home.

    Get a cash offer in 3 minutes
    Find out how much your home could sell for in as little as 3 minutes with a no-obligation cash offer.
    Estimated market value
    $309,400
    Get a cash offer in 3 minutes
    Find out how much your home could sell for in as little as 3 minutes with a no-obligation cash offer.
    Estimated market value
    $309,400