Welcome to 175 Elaine Drive — where peaceful country living meets easy access to city conveniences!
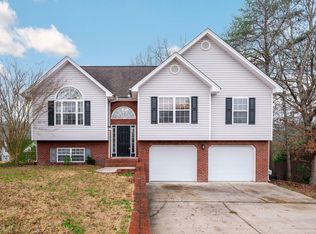
This spacious 4-bedroom, 2.5-bath home is nestled on a beautifully double-fenced corner lot offering privacy, space, and views of Lookout Mountain sunsets right from your covered front porch.
Step inside to find a functional layout with the garage conveniently located at kitchen level for easy grocery hauls. The laundry room is just steps from all bedrooms, making daily chores a breeze. Whether you're relaxing or entertaining, you'll love the large covered back deck overlooking a wooded lot — complete with a storage shed and plenty of room for grilling and gathering with family and friends.
Downstairs, discover a rare unfinished basement with a workshop — perfect for hobbies, storage, or even converting into your dream theater room or bonus space!
Located just 20 minutes from downtown Chattanooga, St. Elmo, and Fort Oglethorpe, this home is the ideal blend of peaceful retreat and city convenience.
Don't miss this opportunity to have the best of both worlds in beautiful Flintstone!
**Upstairs carpeting to be replaced by Seller with acceptable offer. **
Sold for $340,000
$340,000
175 Elaine Dr, Flintstone, GA 30725
4beds
2,147sqft
Single Family Residence
Built in 2004
0.38 Acres Lot
$350,300 Zestimate®
$158/sqft
$2,430 Estimated rent
Home value
$350,300
$284,000 - $434,000
$2,430/mo
Zestimate® history
Owner options
List your home for rent
$2,430/mo
Rent Zestimate®
Find your next renter with Zillow Rental Manager. Plus, with online applications, you can quickly screen prospective tenants – for free.
$2,430/mo
Rent Zestimate®
Refinance and save
$2,205/mo
Est. payment
Refinancing to a lower rate could help reduce your monthly payments and save thousands over the life of the loan.
$2,205/mo
Est. payment
Explore your selling options
Work with a Zillow partner agent
Leverage their expertise and Zillow's premium Showcase listings to get your home seen by more buyers.
Get startedList with your own agent
Get your home in front of millions of buyers by listing it on Zillow.
Learn how to do itSell it yourself
Take full control of how buyers see your home on Zillow by listing For Sale by Owner (FSBO).
List your homeWhat's special
Covered front porchFunctional layoutLarge covered back deckCorner lotWooded lot
Zillow last checked:
Listing updated:
Listed by:
Jake Kellerhals 706-217-8133,
Keller Williams Realty
Bought with:
Ashley Ballezzi, 341772
EXP Realty LLC
Source: Greater Chattanooga Realtors,MLS#: 1518176
Facts & features
Interior
Bedrooms & bathrooms
- Bedrooms: 4
- Bathrooms: 3
- Full bathrooms: 2
- 1/2 bathrooms: 1
Primary bedroom
- Level: Second
Bedroom
- Level: Second
Bedroom
- Level: Second
Bedroom
- Level: Second
Bathroom
- Description: Bathroom Half
- Level: First
Laundry
- Level: Second
Living room
- Level: First
Workshop
- Level: Basement
Heating
- Central, Electric
Cooling
- Central Air, Electric, Multi Units
Appliances
- Included: Dryer, Disposal, Electric Range, Electric Water Heater, Microwave, Refrigerator, Washer
- Laundry: Electric Dryer Hookup, Gas Dryer Hookup, Laundry Room, Washer Hookup
Features
- Granite Counters, Open Floorplan, Pantry, Walk-In Closet(s), Tub/shower Combo, Stubbed, Whirlpool Tub
- Flooring: Carpet, Hardwood, Tile
- Windows: Vinyl Frames
- Basement: Unfinished
- Number of fireplaces: 1
- Fireplace features: Gas Log, Living Room
Interior area
- Total structure area: 2,147
- Total interior livable area: 2,147 sqft
- Finished area above ground: 2,147
Property
Parking
- Total spaces: 2
- Parking features: Garage Door Opener
- Attached garage spaces: 2
Features
- Levels: Two
- Patio & porch: Covered, Deck, Patio
- Exterior features: Private Yard
- Fencing: Fenced
Lot
- Size: 0.38 Acres
- Dimensions: 88 x 186
- Features: Corner Lot, Level, Split Possible, Wooded
Details
- Parcel number: 0071 077
Construction
Type & style
- Home type: SingleFamily
- Property subtype: Single Family Residence
Materials
- Other, Vinyl Siding
- Foundation: Block
- Roof: Shingle
Condition
- New construction: No
- Year built: 2004
Utilities & green energy
- Sewer: Public Sewer
- Water: Public
- Utilities for property: Cable Available, Electricity Available, Sewer Connected, Underground Utilities
Community & HOA
Community
- Security: Smoke Detector(s)
- Subdivision: Stanford Place
HOA
- Has HOA: No
Location
- Region: Flintstone
Financial & listing details
- Price per square foot: $158/sqft
- Tax assessed value: $325,515
- Annual tax amount: $2,509
- Date on market: 8/6/2025
- Listing terms: Cash,Conventional,FHA,Owner May Carry
- Inclusions: Shed Porch Swing
Price history
| Date | Event | Price |
|---|---|---|
| 9/30/2025 | Sold | $340,000-2.9%$158/sqft |
Source: Greater Chattanooga Realtors #1518176 Report a problem | ||
| 8/27/2025 | Contingent | $350,000$163/sqft |
Source: Greater Chattanooga Realtors #1518176 Report a problem | ||
| 8/18/2025 | Price change | $350,000-2.8%$163/sqft |
Source: Greater Chattanooga Realtors #1518176 Report a problem | ||
| 8/6/2025 | Listed for sale | $360,000+56.5%$168/sqft |
Source: Greater Chattanooga Realtors #1518176 Report a problem | ||
| 7/25/2019 | Sold | $230,000$107/sqft |
Source: Greater Chattanooga Realtors #1300681 Report a problem | ||
| 6/26/2019 | Pending sale | $230,000$107/sqft |
Source: Berkshire Hathaway HomeServices Realty Center #1300681 Report a problem | ||
| 6/21/2019 | Price change | $230,000-3.4%$107/sqft |
Source: Berkshire Hathaway HomeServices Realty Center #1300681 Report a problem | ||
| 6/1/2019 | Listed for sale | $238,000+25.6%$111/sqft |
Source: Berkshire Hathaway HomeServices Realty Center #1300681 Report a problem | ||
| 5/29/2013 | Sold | $189,500-0.2%$88/sqft |
Source: Public Record Report a problem | ||
| 4/16/2013 | Listed for sale | $189,900+4.8%$88/sqft |
Source: Robinson Real Estate Inc. #1192923 Report a problem | ||
| 12/16/2005 | Sold | $181,200$84/sqft |
Source: Public Record Report a problem | ||
Public tax history
| Year | Property taxes | Tax assessment |
|---|---|---|
| 2025 | $2,554 -3.2% | $130,206 +5.4% |
| 2024 | $2,639 -8.1% | $123,542 -0.4% |
| 2023 | $2,871 +4.1% | $124,072 +13.3% |
| 2022 | $2,760 +12.9% | $109,528 +26.4% |
| 2021 | $2,443 +17.1% | $86,644 +23.6% |
| 2020 | $2,086 +0.8% | $70,116 |
| 2019 | $2,069 -10.6% | $70,116 |
| 2018 | $2,314 +10.2% | $70,116 +11.4% |
| 2017 | $2,099 | $62,931 |
| 2016 | $2,099 +25.7% | $62,931 -2.6% |
| 2015 | $1,670 -1.5% | $64,643 |
| 2014 | $1,696 | $64,643 -13.8% |
| 2013 | $1,696 | $75,021 |
| 2012 | -- | -- |
| 2011 | -- | -- |
| 2010 | -- | -- |
| 2009 | -- | -- |
Find assessor info on the county website
Neighborhood: 30725
Nearby homes
- $372,8004 bd3 ba3.2k sqft21 Duckett Dr, Flintstone, GA 30725Off Market
- $280,0003 bd3 ba1.3k sqft211 Elaine Dr, Flintstone, GA 30725Sold
- $319,4003 bd3 ba1.4k sqft143 Elaine Dr, Flintstone, GA 30725Off Market
- $326,4005 bd2 ba2.3k sqft35 Duckett Dr, Flintstone, GA 30725Off Market
- $305,6003 bd3 ba1.7k sqft172 Elaine Dr, Flintstone, GA 30725Off Market
- $277,900-- bd2 ba1.4k sqft188 Elaine Dr, Flintstone, GA 30725Off Market
- $302,4003 bd2 ba1.7k sqft156 Elaine Dr, Flintstone, GA 30725Off Market
- $315,900-- bd2 ba1.4k sqft206 Elaine Dr, Flintstone, GA 30725Off Market
Nearby schools
GreatSchools rating
- 7/10Chattanooga Valley Elementary SchoolGrades: PK-5Distance: 2 mi
- 5/10Chattanooga Valley Middle SchoolGrades: 6-8Distance: 1.9 mi
- 4/10Ridgeland High SchoolGrades: 9-12Distance: 3.5 mi
Schools provided by the listing agent
- Elementary: Chattanooga Valley Elementary
- Middle: Chattanooga Valley Middle
- High: Ridgeland High School
Source: Greater Chattanooga Realtors. This data may not be complete. We recommend contacting the local school district to confirm school assignments for this home.
Get a cash offer in 3 minutes
Find out how much your home could sell for in as little as 3 minutes with a no-obligation cash offer.
Estimated market value
$350,300
Get a cash offer in 3 minutes
Find out how much your home could sell for in as little as 3 minutes with a no-obligation cash offer.
Estimated market value
$350,300
- Georgia
- Walker County
- Flintstone
- 30725
- 175 Elaine Dr
