Skip main navigation
Sold for $805,000
  • $805,000

    175 Ellington Ln. #Willbrook, Pawleys Island, SC 29585

    3beds
    2,415sqft
    Single Family Residence
    Built in 1999
    0.25 Acres Lot
    $818,500 Zestimate®
    $333/sqft
    $2,725 Estimated rent

    Home value

    $818,500

    $778,000 - $859,000

    $2,725/mo

    Zestimate® history
    Loading
    Loading...

    Owner options

    List your home for rent

    $2,725/mo

    Rent Zestimate®

    Find your next renter with Zillow Rental Manager. Plus, with online applications, you can quickly screen prospective tenants – for free.

    Learn more

    $2,725/mo

    Rent Zestimate®

    Refinance and save

    $5,132/mo

    Est. payment

    Refinancing to a lower rate could help reduce your monthly payments and save thousands over the life of the loan.

    See today's rates

    $5,132/mo

    Est. payment

    Explore your selling options

    Work with a Zillow partner agent

    Leverage their expertise and Zillow's premium Showcase listings to get your home seen by more buyers.

    Get started

    List with your own agent

    Get your home in front of millions of buyers by listing it on Zillow.

    Learn how to do it

    Sell it yourself

    Take full control of how buyers see your home on Zillow by listing For Sale by Owner (FSBO).

    List your home

    What's special

    Beautifully updated move-in-ready homeNew flooring throughoutInviting three-bedroom two-bath residenceFully updated kitchenCeramic tile showers
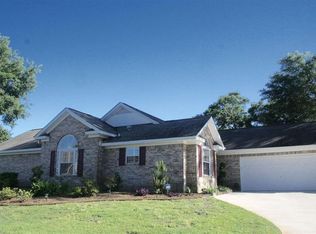
    Welcome to 175 Ellington Lane, a beautifully updated, move-in-ready home in Pawleys Island’s highly desirable Willbrook Plantation. This inviting three-bedroom, two-bath residence features new flooring throughout and a spacious, comfortable living area. Each room has a new ceiling fan. The fully updated kitchen, including countertops, cabinets, backsplash, and appliances offers ample gathering space around the combination island and breakfast bar. All three bedrooms are bright and cheery, plus the baths have custom stone flooring and ceramic tile showers and the owner's suite bath also has a soaking tub. Plus, there is a Flex room that can be used as a den, media, playroom or as an extra bedroom. A bright, newly created Carolina room expands the living space and provides a year-round connection to the outdoors. The private, fenced backyard is a true retreat, perfect for the whole family. There is an exceptional patio ideal for morning coffee, evening cocktails, grilling, entertaining, or relaxing after a day at the beach or on the golf course. Professional landscaping surrounds the entire home and is enhanced with new outdoor lighting providing a beautiful natural feeling. Nearly every feature has been updated, blending modern comfort and convenience with the warmth and character of Pawleys Island. Willbrook Plantation is known for its stunning natural setting, where majestic live oaks draped in Spanish moss line the community, as well as its charming and challenging golf course. Residents also enjoy a community clubhouse and pool. Ownership includes access to the coveted Litchfield by the Sea oceanfront amenities, including a private beach clubhouse, decks, showers, tennis, pickleball, fresh- and saltwater fishing, and scenic walking paths. Nearby, Brookgreen Gardens and Huntington Beach State Park offer some of the Lowcountry’s most treasured natural and cultural experiences. Myrtle Beach is 20 minutes north, while historic Charleston is just 90 minutes south. Beautifully updated, meticulously maintained, and surrounded by classic Lowcountry scenery, 175 Ellington Lane is more than a home—it is a thoughtfully maintained coastal retreat for those who value privacy, comfort, and the beauty of the Carolina coast.

    Zillow last checked:

    Listing updated:

    Listed by:

    Valerie H Stewart Cell:843-222-3687,

    The Litchfield Company Real Estate

    Bought with:

    Carolyn M Robertson, 11810

    Realty ONE Group DocksideSouth

    Source: CCAR,MLS#: 2623791MLS LogoOriginating MLS: Coastal Carolinas Association of Realtors

    Facts & features

    Interior

    Bedrooms & bathrooms
    • Bedrooms: 3
    • Bathrooms: 2
    • Full bathrooms: 2
    Rooms
    • Room types: Bathroom, Carolina Room, Den, Foyer, Utility Room
    Primary bedroom
    • Features: Ceiling Fan(s), Main Level Primary, Walk-In Closet(s)
    • Level: First
    Primary bathroom
    • Features: Bathtub, Dual Sinks, Separate Shower
    Dining room
    • Features: Living/Dining Room
    Kitchen
    • Features: Breakfast Bar, Breakfast Area, Dishwasher, Kitchen Island, Pantry, Stainless Steel Appliances, Solid Surface Counters
    Living room
    • Features: Ceiling Fan(s)
    Other
    • Features: Bedroom on Main Level, Entrance Foyer, Library, Utility Room
    Heating
    • Central, Forced Air
    Cooling
    • Central Air
    Appliances
    • Included: Dishwasher, Disposal, Microwave, Range, Refrigerator
    • Laundry: Washer Hookup
    Features
    • Bathtub, Ceiling Fan(s), Dual Sinks, Main Level Primary, Split Bedrooms, Separate Shower, Walk-In Closet(s), Window Treatments, Breakfast Bar, Bedroom on Main Level, Breakfast Area, Entrance Foyer, Kitchen Island, Stainless Steel Appliances, Solid Surface Counters
    • Flooring: Luxury Vinyl, Luxury VinylPlank, Tile
    • Windows: Storm Window(s), Window Treatments
    Interior area
    • Total structure area: 3,109
    • Total interior livable area: 2,415 sqft

    Property

    Parking
    • Total spaces: 4
    • Parking features: Attached, Garage, Two Car Garage, Garage Door Opener
    • Attached garage spaces: 2
    Features
    • Levels: One
    • Stories: 1
    • Patio & porch: Deck, Front Porch, Patio
    • Exterior features: Deck, Fence, Irrigation Sprinklers, Patio
    • Pool features: Community, Outdoor Pool
    Lot
    • Size: 0.25 Acres
    • Features: Outside City Limits, Rectangular, Rectangular Lot
    Details
    • Additional parcels included: ,
    • Parcel number: 040195B0300112
    • Zoning: RES
    • Special conditions: None

    Construction

    Type & style
    • Home type: SingleFamily
    • Architectural style: Ranch
    • Property subtype: Single Family Residence
    Materials
    • Brick
    • Foundation: Slab
    Condition
    • Resale
    • Year built: 1999

    Utilities & green energy

    • Water: Public
    • Utilities for property: Cable Available, Electricity Available, Phone Available, Sewer Available, Underground Utilities, Water Available

    Community & HOA

    Community
    • Features: Clubhouse, Gated, Recreation Area, Long Term Rental Allowed, Pool
    • Security: Gated Community, Smoke Detector(s), Security Service
    • Subdivision: Willbrook- Allston Point
    HOA
    • Has HOA: Yes
    • Amenities included: Clubhouse, Gated, Pet Restrictions, Security
    • Services included: Association Management, Common Areas, Legal/Accounting, Pool(s), Recreation Facilities, Security
    • HOA fee: $297 monthly
    Location
    • Region: Pawleys Island

    Financial & listing details

    • Price per square foot: $333/sqft
    • Tax assessed value: $575,300
    • Annual tax amount: $2,305
    • Date on market: 9/26/2026
    • Listing terms: Conventional,FHA,VA Loan
    • Electric utility on property: Yes

    Price history

    DateEventPrice
    11/10/2026Sold$805,000-3%$333/sqft
    Source: CCAR #2623791 Report a problem
    9/30/2026Pending sale$829,900$344/sqft
    Source: CCAR #2623791 Report a problem
    9/27/2026Listed for sale$829,900+66%$344/sqft
    Source: CCAR #2623791 Report a problem
    12/21/2022Sold$500,000-6.5%$207/sqft
    Source: CCAR #2220364 Report a problem
    11/9/2022Pending sale$535,000$222/sqft
    Source: CCAR #2220364 Report a problem
    10/15/2022Price change$535,000-3.6%$222/sqft
    Source: CCAR #2220364 Report a problem
    9/16/2022Listed for sale$554,900+28%$230/sqft
    Source: CCAR #2220364 Report a problem
    12/9/2011Listing removed$433,500$180/sqft
    Source: James W Smith Real Estate Co #708029 Report a problem
    12/8/2011Listed for sale$433,500+5.7%$180/sqft
    Source: James W Smith Real Estate Co #708029 Report a problem
    2/5/2008Sold$410,000+75.8%$170/sqft
    Source: Public Record Report a problem
    3/10/1999Sold$233,168$97/sqft
    Source: Public Record Report a problem

    Public tax history

    YearProperty taxesTax assessment
    2025$2,305 +6.2%$21,394 +15%
    2024$2,169 +0.9%$18,600 -33.4%
    2023$2,150 +67.2%$27,910 +110.8%
    2022$1,286 +3.4%$13,240
    2021$1,243 +0.3%$13,240
    2020$1,240 $13,240 +1.1%
    2019-- $13,092 -90%
    2018$1,307 +1.9%$130,920 +900%
    2017$1,283 +4.3%$13,092
    2016$1,230 $13,092
    2015$1,230 --
    2014$1,230 +7.1%$323,500
    2012$1,148 $323,500
    2011-- $323,500
    2010-- $323,500 +3.6%
    2009-- $312,200
    2008-- $312,200
    2007-- $312,200 +49.8%
    2005-- $208,432
    2003-- $208,432
    2002-- $208,432
    2001$884 +107.4%$208,432
    2000$426 $208,432
    Find assessor info on the county website

    Neighborhood: Litchfield Beach

    Nearby schools

    GreatSchools rating
    Schools provided by the listing agent
    • Elementary: Waccamaw Elementary School
    • Middle: Waccamaw Middle School
    • High: Waccamaw High School

    Source: CCAR. This data may not be complete. We recommend contacting the local school district to confirm school assignments for this home.

    Get a cash offer in 3 minutes
    Find out how much your home could sell for in as little as 3 minutes with a no-obligation cash offer.
    Estimated market value

    $818,500

    Get a cash offer in 3 minutes
    Find out how much your home could sell for in as little as 3 minutes with a no-obligation cash offer.
    Estimated market value

    $818,500