Skip main navigation
Off market
  • $891,100

    175 Estates Dr, Ben Lomond, CA 95005

    2beds
    1,212sqft
    SingleFamily
    Built in 1970
    0.28 Acres Lot
    $891,100 Zestimate®
    $735/sqft
    $3,444 Estimated rent

    Home value

    $891,100

    $838,000 - $953,000

    $3,444/mo

    Zestimate® history
    Loading
    Loading...

    Owner options

    List your home for rent

    $3,444/mo

    Rent Zestimate®

    Find your next renter with Zillow Rental Manager. Plus, with online applications, you can quickly screen prospective tenants – for free.

    Learn more

    $3,444/mo

    Rent Zestimate®

    Refinance and save

    $5,581/mo

    Est. payment

    Refinancing to a lower rate could help reduce your monthly payments and save thousands over the life of the loan.

    See today's rates

    $5,581/mo

    Est. payment

    Explore your selling options

    Work with a Zillow partner agent

    Leverage their expertise and Zillow's premium Showcase listings to get your home seen by more buyers.

    Get started

    List with your own agent

    Get your home in front of millions of buyers by listing it on Zillow.

    Learn how to do it

    Sell it yourself

    Take full control of how buyers see your home on Zillow by listing For Sale by Owner (FSBO).

    List your home

    What's special

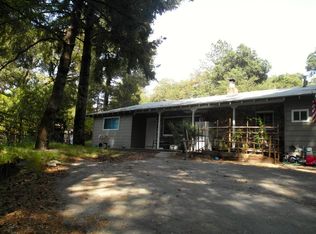
    Pride of Ownership shines in this Single-Level Ben Lomond Treasure! The inviting floor-plan includes a huge open concept LR/DR/Kitchen combo, 2 LG bedrooms plus huge bonus room complete with custom barn door that could be perfect for family/great room or office.The impressive Granite Slab Kitchen is the heart of the home!Recently remodeled: fine features include Acacia hardwood,SS appliances,crown molding,newer furnace and water heater, dual pane windows-the list is extensive!Located on a desirable and quiet "dead-end" street in a sunny, park like setting-this home has been lovingly cared for over many years. Relax and unwind, grab a drink from the wet bar, cozy up to the Fischer Wood Burning stove.Or enjoy the all usable back yard w/ amenities that include sparkling pool, hot tub,deck and patio with viewing area to watch the game!Truly an entertainer's dream!Tons of parking/storage for rec vehicles,detached workshop.Lovely forest views yet only 5 min. to town.The best of both worlds!

    This property is off market, which means it's not currently listed for sale or rent on Zillow. This may be different from what's available on other websites or public sources.

    Facts & features

    Interior

    Bedrooms & bathrooms
    • Bedrooms: 2
    • Bathrooms: 2
    • Full bathrooms: 1
    • 1/2 bathrooms: 1
    Heating
    • Forced air, Gas
    Appliances
    • Included: Dishwasher, Garbage disposal, Microwave, Range / Oven, Refrigerator
    • Laundry: In Garage, Tub / Sink, Gas Hookup, Electricity Hookup (220V), Electricity Hookup (110V)
    Features
    • Flooring: Carpet, Hardwood, Linoleum / Vinyl
    • Has fireplace: Yes
    Interior area
    • Total interior livable area: 1,212 sqft

    Property

    Parking
    • Parking features: Garage - Attached
    Features
    • Has spa: Yes
    • Fencing: Wood, Partial Fencing
    • Has view: Yes
    • View description: None
    Lot
    • Size: 0.28 Acres
    Details
    • Parcel number: 07706204

    Construction

    Type & style
    • Home type: SingleFamily
    Materials
    • Roof: Composition
    Condition
    • Year built: 1970

    Utilities & green energy

    • Utilities for property: Public Utilities, Natural Gas

    Community & neighborhood

    Location
    • Region: Ben Lomond

    Other

    Other facts
    • Bathroom: Stall Shower, Tile, Tub, Full on Ground Floor
    • Building Type: Detached
    • Listing Class: Residential
    • Garage Parking Features: Attached Garage, Guest / Visitor Parking, Off-Street Parking, Room for Oversized Vehicle, Gate / Door Opener
    • Foundation: Concrete Perimeter
    • Dining Room: Dining Area in Living Room, Eat in Kitchen, Breakfast Bar, Dining Area, Dining Bar
    • Laundry: In Garage, Tub / Sink, Gas Hookup, Electricity Hookup (220V), Electricity Hookup (110V)
    • Lot Size Area Maximum Units: Square Feet
    • Energy Features: Ceiling Insulation, Insulation - Per Owner, Low Flow Shower, Double Pane Windows, Attic Fan
    • Lot Size Area Minimum Units: Square Feet
    • Fireplaces: Living Room, Wood Burning, Wood Stove
    • Roof: Composition
    • Structure SqFt Source: Assessor
    • Kitchen: Garbage Disposal, Microwave, Dishwasher, Oven - Self Cleaning, Oven Range - Gas, Countertop - Granite, Exhaust Fan, Hood Over Range, Hookups - Ice Maker, Ice Maker, Refrigerator
    • Flooring: Hardwood, Carpet, Vinyl / Linoleum
    • Family Room: Separate Family Room
    • Water: Public
    • Bedrooms: Ground Floor Bedroom, Walk-in Closet
    • Listing Type: Exclusive Right to Sell
    • Amenities Misc.: Wet Bar, Walk-in Closet
    • Additional Rooms: Workshop, Bonus / Hobby Room, Den / Study / Office
    • Utilities: Public Utilities, Natural Gas
    • Communications: Cable TV
    • Heating: Central Forced Air - Gas
    • Cooling: Ceiling Fan, Whole House / Attic Fan
    • Fencing: Wood, Partial Fencing
    • Lot Description: Grade - Mostly Level, Corners Marked, Surveyed
    • Sewer Septic: Septic Standard
    • HOA Exist Y/N: 0
    • Additional Listing Info: Not Applicable
    • Pool: Spa / Hot Tub, Spa - Jetted, Pool - Sweep, Pool - Above Ground, Pool - Solar Cover, Spa - Above Ground, Spa - Cover
    • View: Forest / Woods

    Price history

    DateEventPrice
    9/25/2019Sold$765,000+2%$631/sqft
    Source: MLSListings Inc #ML81765519 Report a problem
    8/30/2019Pending sale$749,900$619/sqft
    Source: Thunderbird Real Estate #ML81765519 Report a problem
    8/22/2019Listed for sale$749,900+261.4%$619/sqft
    Source: Thunderbird Real Estate #ML81765519 Report a problem
    11/6/1997Sold$207,500$171/sqft
    Source: Public Record Report a problem

    Public tax history

    YearProperty taxesTax assessment
    2025$10,070 +4.3%$836,640 +2%
    2024$9,655 -0.1%$820,234 +2%
    2023$9,661 +2.4%$804,152 +2%
    2022$9,433 +2.2%$788,383 +2%
    2021$9,228 +3.9%$772,926 +1%
    2020$8,884 +157.3%$765,000 +157.6%
    2019$3,453 +1.9%$297,020 +2%
    2018$3,388 +1.6%$291,196 +2%
    2017$3,335 +1.2%$285,487 +2%
    2016$3,296 +2.6%$279,889 +1.5%
    2015$3,212 +1.7%$275,685 +2%
    2014$3,159 $270,284 +2.5%
    2012-- $263,787 +2%
    2011-- $258,615 +0.8%
    2010-- $256,682 -0.2%
    2009-- $257,292 +2%
    2008-- $252,247 +2%
    2007-- $247,301 +2%
    2006-- $242,452 +2%
    2005-- $237,698 +2%
    2004-- $233,038 +1.9%
    2003-- $228,767 +2%
    2002-- $224,281 +2%
    2001-- $219,884 +2%
    2000-- $215,572

    Find assessor info on the county website

    Neighborhood: 95005

    Nearby schools

    GreatSchools rating
    Get a cash offer in 3 minutes
    Find out how much your home could sell for in as little as 3 minutes with a no-obligation cash offer.
    Estimated market value
    $891,100
    Get a cash offer in 3 minutes
    Find out how much your home could sell for in as little as 3 minutes with a no-obligation cash offer.
    Estimated market value
    $891,100