I don't think there is an upgrade this home doesn't have. From the 11 ft ceilings in main area, linear gas burning fireplace, and beautiful Quartz countertops you will be stunned the minute you walk in the door. The kitchen is a chefs dream with upgraded gallery appliances, huge island, gas cooktop with pot filler accented with a range hood. The main living areas feature luxury vinyl plank flooring with upgraded carpet in the bedrooms. The primary bath offers a freestanding tub, and glass shower with marble surround. There are perfectly situated accent walls throughout the home bring it to the next level. Enjoy the tall baseboards, soft close cabinets & drawers. The garage will fit even the largest of vehicles with a 4 ft extension, water spigot and 220 electric for a heater/AC or electric vehicle. The exterior has been meticulously landscaped and has a sprinkler system to keep it pristine. Additional Rooms: Mud Room
Closed
Listed by: Alexander Realty Inc • Amber L Fleming • 314-517-3733
Bought with: Compass Realty Group
Price Unknown
175 Far Meadow Dr, Lake Saint Louis, MO 63367
3beds
2,054sqft
Single Family Residence
Built in 2023
0.28 Acres Lot
$684,500 Zestimate®
$--/sqft
$2,919 Estimated rent
Home value
$684,500
$650,000 - $719,000
$2,919/mo
Zestimate® history
Owner options
List your home for rent
$2,919/mo
Rent Zestimate®
Find your next renter with Zillow Rental Manager. Plus, with online applications, you can quickly screen prospective tenants – for free.
$2,919/mo
Rent Zestimate®
Refinance and save
$1,000/mo
Est. payment
Refinancing to a lower rate could help reduce your monthly payments and save thousands over the life of the loan.
$1,000/mo
Est. payment
Explore your selling options
Work with a Zillow partner agent
Leverage their expertise and Zillow's premium Showcase listings to get your home seen by more buyers.
Get startedList with your own agent
Get your home in front of millions of buyers by listing it on Zillow.
Learn how to do itSell it yourself
Take full control of how buyers see your home on Zillow by listing For Sale by Owner (FSBO).
List your homeWhat's special
Zillow last checked:
Listing updated:
Listed by:
Amber L Fleming 314-517-3733,
Alexander Realty Inc
Bought with:
Kristi Monschein Desantis, 1999074516
Compass Realty Group
Source: MARIS,MLS#: 24044482 Originating MLS: St. Charles County Association of REALTORS
Originating MLS: St. Charles County Association of REALTORSFacts & features
Interior
Bedrooms & bathrooms
- Bedrooms: 3
- Bathrooms: 3
- Full bathrooms: 2
- 1/2 bathrooms: 1
- Main level bathrooms: 3
- Main level bedrooms: 3
Heating
- Forced Air, Natural Gas
Cooling
- Ceiling Fan(s), Central Air, Electric
Appliances
- Included: Electric Water Heater, Dishwasher, Disposal, Gas Cooktop, Ice Maker, Microwave, Range Hood, Stainless Steel Appliance(s), Oven
- Laundry: Main Level
Features
- Dining/Living Room Combo, Kitchen/Dining Room Combo, Open Floorplan, High Ceilings, Walk-In Closet(s), Kitchen Island, Custom Cabinetry, Eat-in Kitchen, Pantry, Solid Surface Countertop(s), Double Vanity, Tub
- Flooring: Carpet
- Doors: Panel Door(s), Sliding Doors
- Windows: Window Treatments, Tilt-In Windows
- Basement: Full,Unfinished
- Number of fireplaces: 1
- Fireplace features: Ventless, Living Room
Interior area
- Total structure area: 2,054
- Total interior livable area: 2,054 sqft
- Finished area above ground: 2,096
- Finished area below ground: 2,096
Property
Parking
- Total spaces: 3
- Parking features: Attached, Covered, Garage, Garage Door Opener
- Attached garage spaces: 3
Features
- Levels: One
- Patio & porch: Patio
Lot
- Size: 0.28 Acres
- Features: Corner Lot, Level, Sprinklers In Front, Sprinklers In Rear
Details
- Parcel number: 40067D127000183.0000000
- Special conditions: Standard
Construction
Type & style
- Home type: SingleFamily
- Architectural style: Contemporary,Ranch
- Property subtype: Single Family Residence
Materials
- Stone Veneer, Brick Veneer, Frame, Vinyl Siding
Condition
- Year built: 2023
Details
- Warranty included: Yes
Utilities & green energy
- Sewer: Public Sewer
- Water: Public
- Utilities for property: Natural Gas Available
Community & HOA
Community
- Security: Smoke Detector(s)
- Subdivision: Vlgs At Shady Creek #8
HOA
- HOA fee: $1,000 annually
Location
- Region: Lake Saint Louis
Financial & listing details
- Tax assessed value: $747,244
- Annual tax amount: $7,388
- Date on market: 7/15/2024
- Cumulative days on market: 78 days
- Listing terms: Assumable,Cash,Conventional,FHA,VA Loan
- Ownership: Private
- Road surface type: Concrete
Price history
| Date | Event | Price |
|---|---|---|
| 11/7/2024 | Sold | -- |
Source:  MARIS #24044482 Report a problem MARIS #24044482 Report a problem | ||
| 10/2/2024 | Pending sale | $678,900$331/sqft |
Source: MARIS #24044482 Report a problem | ||
| 9/18/2024 | Price change | $678,900-0.1%$331/sqft |
Source: MARIS #24044482 Report a problem | ||
| 9/6/2024 | Price change | $679,900-1.4%$331/sqft |
Source: MARIS #24044482 Report a problem | ||
| 8/21/2024 | Price change | $689,900-1.4%$336/sqft |
Source: MARIS #24044482 Report a problem | ||
| 7/31/2024 | Price change | $699,900-2.1%$341/sqft |
Source: MARIS #24044482 Report a problem | ||
| 7/24/2024 | Price change | $715,000-4.7%$348/sqft |
Source: MARIS #24044482 Report a problem | ||
| 7/16/2024 | Listed for sale | $750,000+0%$365/sqft |
Source: MARIS #24044482 Report a problem | ||
| 7/15/2024 | Listing removed | -- |
Source: Owner Report a problem | ||
| 7/13/2024 | Price change | $749,999-2.5%$365/sqft |
Source: Owner Report a problem | ||
| 7/10/2024 | Listed for sale | $769,000$374/sqft |
Source: Owner Report a problem | ||
Public tax history
| Year | Property taxes | Tax assessment |
|---|---|---|
| 2025 | $9,394 +9.1% | $141,977 +12.3% |
| 2024 | $8,610 +16.5% | $126,381 +612.7% |
| 2023 | $7,388 +663.8% | $17,733 +33.3% |
| 2022 | $967 | $13,300 |
Find assessor info on the county website
Neighborhood: 63367
Nearby homes
- $663,2004 bd2 ba3.2k sqft171 Far Meadow Dr, Lake Saint Louis, MO 63367Off Market
- $618,0005 bd4 ba3.2k sqft668 Moffett Laurel Dr, Lake Saint Louis, MO 63367Off Market
- $503,8003 bd2 ba1.9k sqft664 Moffett Laurel Dr, Lake Saint Louis, MO 63367Off Market
- $469,8003 bd2 ba1.9k sqft664 Moffett Laurel Dr, Lake St Louis, MO 63367Off Market
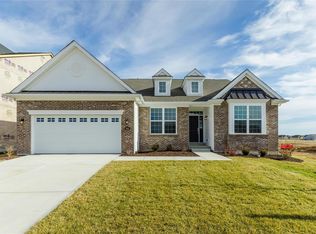
- $764,5004 bd3 ba3.3k sqft1 Far Meadow Ct, Lake Saint Louis, MO 63367Off Market
- $599,2004 bd3 ba3.4k sqft167 Far Meadow Dr, Lake Saint Louis, MO 63367Off Market
- $753,0005 bd4 ba3.1k sqft176 Far Meadow Dr, Lake Saint Louis, MO 63367Off Market
- $467,0002 bd2 ba1.6k sqft660 Moffett Laurel Dr, Lake Saint Louis, MO 63367Off Market
Nearby schools
GreatSchools rating
- 6/10Prairie View Elementary SchoolGrades: K-5Distance: 2.6 mi
- 10/10Frontier Middle SchoolGrades: 6-8Distance: 1.2 mi
- 9/10Liberty High SchoolGrades: 9-12Distance: 0.9 mi
Schools provided by the listing agent
- Elementary: Prairie View Elem.
- Middle: Frontier Middle
- High: Liberty
Source: MARIS. This data may not be complete. We recommend contacting the local school district to confirm school assignments for this home.
Get a cash offer in 3 minutes
Find out how much your home could sell for in as little as 3 minutes with a no-obligation cash offer.
Estimated market value
$684,500
Get a cash offer in 3 minutes
Find out how much your home could sell for in as little as 3 minutes with a no-obligation cash offer.
Estimated market value
$684,500
- Missouri
- Saint Charles County
- O Fallon
- 63367
- 175 Far Meadow Dr
Nearby cities
Nearby zip codes
Other O Fallon Topics
