Skip main navigation
Closed
  • $799,000

    175 Farm Ln, Fayetteville, GA 30214

    4beds
    4,954sqft
    Single Family Residence
    Built in 2007
    5.5 Acres Lot
    $851,800 Zestimate®
    $161/sqft
    $5,566 Estimated rent

    Home value

    $851,800

    $775,000 - $945,000

    $5,566/mo

    Zestimate® history
    Loading
    Loading...

    Owner options

    List your home for rent

    $5,566/mo

    Rent Zestimate®

    Find your next renter with Zillow Rental Manager. Plus, with online applications, you can quickly screen prospective tenants – for free.

    Learn more

    $5,566/mo

    Rent Zestimate®

    Refinance and save

    $4,833/mo

    Est. payment

    Refinancing to a lower rate could help reduce your monthly payments and save thousands over the life of the loan.

    See today's rates

    $4,833/mo

    Est. payment

    Explore your selling options

    Work with a Zillow partner agent

    Leverage their expertise and Zillow's premium Showcase listings to get your home seen by more buyers.

    Get started

    List with your own agent

    Get your home in front of millions of buyers by listing it on Zillow.

    Learn how to do it

    Sell it yourself

    Take full control of how buyers see your home on Zillow by listing For Sale by Owner (FSBO).

    List your home

    What's special

    Stone fireplaceHardwood floorsCovered patioVaulted ceilingsSafe roomPrimary suiteJetted tub
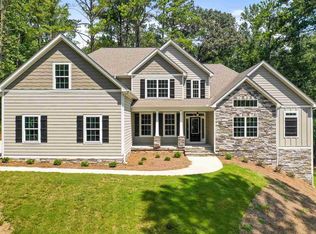
    Welcome to this stunning 5.5 acres retreat in Fayetteville. Secluded with an abundance of wildlife yet close to everything, 10 minutes to I85 and 20 minutes to the Atlanta Airport will is just minutes from the new soccer facility and Trilith Studios. Step inside to over 4643 sq ft thoughtfully designed living space, where natural light pours through Peachtree windows throughout, illuminating the vaulted ceilings, hardwood floors and expansive entertaining areas. The chef's kitchen boast over 38 linear feet of granite counter space, custom cabinets, 2 dishwashers, double ovens, separate cooktop. Kitchen seamlessly flows into the huge open living room complete with a balcony overlook, stone fireplace to the ceiling and remote control Bali cellular blinds. The huge mail level primary suite is a true sanctuary with 2 closets vaulted ceiling. The master bath has tile floors, jetted tub, walk in tile shower and double vanity. Step right out onto one of 5 decks overlooking the lake. There are hardwood floors through out the main and upstairs except in the bedrooms where there is carpet in one and hardwood in one Upstairs there are 2 more gigantic bedrooms with huge closets. One of the rooms is also plumbed for a mini bar or small kitchen. Upstairs the bedrooms share a beautiful bathrooms with 2 separate vanities, separate tile shower and jetted tub. There is another deck off of each of the upstairs bedrooms. The basement is designed and prepped for a 2nd master suite with a huge bathroom close to completion. Large game room and living room with a stone fireplace. There is a sauna, steam shower, safe room and is stubbed for a wet bar or kitchen. This home has 5 decks, a covered patio, fenced back yard with 3 drive through gates. 1.5 acre stocked pond has a dock and waterfall. There is also an RV shed on the property. The garages are extra large, 24'X30' and 14'X9' Other features include a whole/central vacuum, and dual fuel HVAC, whole house is wired for low voltage systems, music, intercom and security.

    Zillow last checked:

    Listing updated:

    Listed by:

    Charlotte Evans 678-697-3635,

    Keller Williams Realty Atl. Partners

    Bought with:

    Jacob Brewer, 404404

    Keller Williams Realty Atl. Partners

    Source: GAMLS,MLS#: 10560492MLS Logo

    Facts & features

    Interior

    Bedrooms & bathrooms
    • Bedrooms: 4
    • Bathrooms: 5
    • Full bathrooms: 5
    • Main level bathrooms: 2
    • Main level bedrooms: 1
    Dining room
    • Features: Seats 12+
    Kitchen
    • Features: Breakfast Area, Breakfast Bar, Kitchen Island, Pantry, Solid Surface Counters
    Heating
    • Central, Forced Air, Natural Gas
    Cooling
    • Ceiling Fan(s), Central Air, Electric
    Appliances
    • Included: Convection Oven, Cooktop, Dishwasher, Double Oven, Gas Water Heater, Microwave, Oven, Refrigerator, Stainless Steel Appliance(s)
    • Laundry: In Hall, Mud Room
    Features
    • Central Vacuum, Double Vanity, High Ceilings, Master On Main Level, Separate Shower, Soaking Tub, Tile Bath, Tray Ceiling(s), Entrance Foyer, Vaulted Ceiling(s), Walk-In Closet(s)
    • Flooring: Carpet, Hardwood, Tile
    • Windows: Double Pane Windows, Skylight(s)
    • Basement: Bath/Stubbed,Daylight,Exterior Entry,Finished,Full,Interior Entry
    • Attic: Pull Down Stairs
    • Number of fireplaces: 2
    • Fireplace features: Basement, Family Room
    Interior area
    • Total structure area: 4,954
    • Total interior livable area: 4,954 sqft
    • Finished area above ground: 3,830
    • Finished area below ground: 1,124

    Property

    Parking
    • Parking features: Attached, Garage, Garage Door Opener, Guest, Kitchen Level, Parking Pad, RV/Boat Parking, Side/Rear Entrance
    • Has attached garage: Yes
    • Has uncovered spaces: Yes
    Features
    • Levels: Three Or More
    • Stories: 3
    • Exterior features: Dock, Water Feature
    • Has spa: Yes
    • Spa features: Bath
    • Fencing: Back Yard,Fenced
    • Has view: Yes
    • View description: Lake
    • Has water view: Yes
    • Water view: Lake
    • Frontage type: Lakefront
    Lot
    • Size: 5.50 Acres
    • Features: Cul-De-Sac, Greenbelt, Private, Waterfall
    • Residential vegetation: Partially Wooded
    Details
    • Additional structures: Other
    • Parcel number: 070902010
    • Other equipment: Intercom

    Construction

    Type & style
    • Home type: SingleFamily
    • Architectural style: Contemporary,Country/Rustic,Craftsman
    • Property subtype: Single Family Residence
    Materials
    • Stone, Wood Siding
    • Roof: Composition
    Condition
    • Resale
    • New construction: No
    • Year built: 2007

    Utilities & green energy

    • Sewer: Septic Tank
    • Water: Public
    • Utilities for property: Cable Available, Electricity Available, High Speed Internet, Natural Gas Available, Phone Available, Underground Utilities, Water Available

    Community & neighborhood

    Community
    • Community features: None
    Location
    • Region: Fayetteville
    • Subdivision: Lees Mill Farms

    Other

    Other facts
    • Listing agreement: Exclusive Right To Sell
    • Listing terms: Cash,Conventional,FHA,VA Loan

    Price history

    DateEventPrice
    7/31/2025Sold$799,000$161/sqft
    Source: GAMLS #10560492 Report a problem
    7/13/2025Pending sale$799,000$161/sqft
    Source: GAMLS #10560492 Report a problem
    7/9/2025Listed for sale$799,000+321.6%$161/sqft
    Source: GAMLS #10560492 Report a problem
    9/2/2011Listing removed$189,500$38/sqft
    Source: Harry Norman, REALTORS � Peachtree City #03110416 Report a problem
    8/16/2011Listed for sale$189,500-52.4%$38/sqft
    Source: Harry Norman, REALTORS � Peachtree City #03110416 Report a problem
    3/8/2011Sold$398,342+123.5%$80/sqft
    Source: Public Record Report a problem
    10/18/2010Listing removed$178,200$36/sqft
    Source: Solid Source Realty #02956031 Report a problem
    10/9/2010Listed for sale$178,200-0.4%$36/sqft
    Source: Solid Source Realty #02956031 Report a problem
    12/1/2000Sold$178,900+1276.2%$36/sqft
    Source: Public Record Report a problem
    8/15/1994Sold$13,000$3/sqft
    Source: Public Record Report a problem

    Public tax history

    YearProperty taxesTax assessment
    2025$856 +8%$31,244 +7%
    2024$793 -2.6%$29,200
    2023$814 +12.5%$29,200 +12.3%
    2022$723 -1.4%$26,000
    2021$733 +79.7%$26,000 +80.6%
    2020$408 -95.8%$14,400 -95.8%
    2019$9,719 +6.5%$342,000 +7.7%
    2018$9,125 $317,640 +0.7%
    2017$9,125 +33.7%$315,560 +37.6%
    2016$6,823 $229,320 +10.4%
    2015$6,823 +14.9%$207,760 +8.1%
    2014$5,939 $192,280 +3.1%
    2013$5,939 +145.9%$186,520 +139.2%
    2012$2,415 +11.2%$77,964 +10.2%
    2011$2,172 -57.3%$70,760 -58.5%
    2010$5,082 -20.8%$170,320 -16.1%
    2009$6,418 -1.6%$203,032
    2008$6,519 $203,032

    Find assessor info on the county website

    Neighborhood: 30214

    Nearby schools

    GreatSchools rating
    Schools provided by the listing agent
    • Elementary: Robert J Burch
    • Middle: Flat Rock
    • High: Sandy Creek

    Source: GAMLS. This data may not be complete. We recommend contacting the local school district to confirm school assignments for this home.

    Get a cash offer in 3 minutes
    Find out how much your home could sell for in as little as 3 minutes with a no-obligation cash offer.
    Estimated market value
    $851,800
    Get a cash offer in 3 minutes
    Find out how much your home could sell for in as little as 3 minutes with a no-obligation cash offer.
    Estimated market value
    $851,800