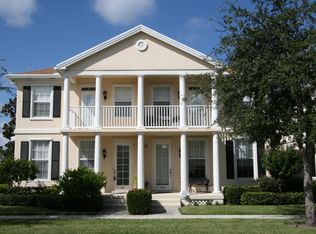
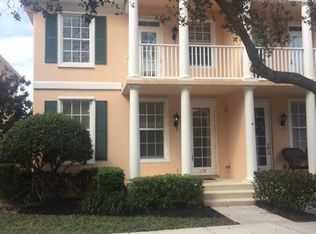
Exquisite 3BR/2.5BA DiVosta-built townhome located in the highly sought-after Cambridge community at Abacoa. This beautifully maintained residence features stunning European Oak floors, fumed & oiled giving an immediate lasting impression upon entering. The upgraded kitchen offers quartz countertops, stainless steel appliances, and abundant cabinetry, perfect for everyday living and entertaining. All impact glass provides peace of mind, complemented by elegant plantation shutters throughout. Spacious outdoor patio area with an expanding awning for hosting. The completely remodeled primary bath showcases modern finishes and thoughtful design. Newer roofs (2022) add additional value and security. Move-in ready and ideally located near Abacoa's shops, dining, parks, and top-rated schools. Freshly painted interior gives the home a very nice calming and relaxing feel throughout. Great property for entertaining guests and loved ones. 2 Car garage with a very private entrance into the driveway and a serene view of the lake upon entering. Enjoy the 1 way entry off Farmingdale Drive which gives the property a very exclusive feel upon arriving and minimal traffic passing. Enjoy some of South Florida's best beaches, fine dining, shopping, entertainment and so much more. Food Trucks are a special commodity in Abacoa and endless activities to do. Very close proximity to I-95 & the turnpike. Easy commute to PBI Airport.
Sold for $650,000
$650,000
175 Farmingdale Drive, Jupiter, FL 33458
3beds
1,785sqft
Townhouse
Built in 2001
3,158 Square Feet Lot
$652,600 Zestimate®
$364/sqft
$4,666 Estimated rent
Home value
$652,600
$620,000 - $685,000
$4,666/mo
Zestimate® history
Owner options
List your home for rent
$4,666/mo
Rent Zestimate®
Find your next renter with Zillow Rental Manager. Plus, with online applications, you can quickly screen prospective tenants – for free.
$4,666/mo
Rent Zestimate®
Refinance and save
$4,701/mo
Est. payment
Refinancing to a lower rate could help reduce your monthly payments and save thousands over the life of the loan.
$4,701/mo
Est. payment
Explore your selling options
Work with a Zillow partner agent
Leverage their expertise and Zillow's premium Showcase listings to get your home seen by more buyers.
Get startedList with your own agent
Get your home in front of millions of buyers by listing it on Zillow.
Learn how to do itSell it yourself
Take full control of how buyers see your home on Zillow by listing For Sale by Owner (FSBO).
List your homeWhat's special
Quartz countertopsImpact glassElegant plantation shutters throughoutUpgraded kitchenStainless steel appliancesAbundant cabinetry
Zillow last checked:
Listing updated:
Listed by:
Jefferey Molner 201-919-7969,
Lang Realty/Jupiter
Bought with:
Kristyn Leigh Kilker, 3264756
Anderson & Carr
Source: BeachesMLS,MLS#: R11166601 Originating MLS: BeachesMLS
Originating MLS: BeachesMLSFacts & features
Interior
Bedrooms & bathrooms
- Bedrooms: 3
- Bathrooms: 3
- Full bathrooms: 2
- 1/2 bathrooms: 1
- Main level bathrooms: 2
- Main level bedrooms: 2
Primary bedroom
- Description: Master
- Level: Second
- Area: 224
- Dimensions: 16 X 14
Bedroom 2
- Description: BR2
- Level: Second
- Area: 154
- Dimensions: 14 X 11
Bedroom 3
- Description: BR3
- Level: Second
- Area: 96
- Dimensions: 12 X 8
Kitchen
- Description: Kitchen
- Level: Main
- Area: 126
- Dimensions: 14 X 9
Living room
- Description: Living
- Level: Main
- Area: 221
- Dimensions: 17 X 13
Heating
- Central
Cooling
- Central Air
Appliances
- Included: Dryer, Dishwasher, Electric Range, Electric Water Heater, Microwave, Refrigerator, Water Heater, Washer
- Laundry: Inside, Washer Dryer Install Allowed
Features
- Built-in Features, Bathtub, Closet Cabinetry, Dual Sinks, Eat-in Kitchen, High Ceilings, Living/Dining Room, Pantry, Split Bedrooms, Storage, Soaking Tub, Separate Shower, Upper Level Primary, Walk-In Closet(s)
- Flooring: Ceramic Tile, Wood
- Windows: Plantation Shutters
Interior area
- Total structure area: 2,266
- Total interior livable area: 1,785 sqft
Property
Parking
- Total spaces: 2
- Parking features: Detached, Garage, Garage Door Opener, On Street
- Garage spaces: 2
- Has uncovered spaces: Yes
Accessibility
- Accessibility features: None
Features
- Levels: Two
- Stories: 2
- Entry location: Entry Level Living Area Y
- Patio & porch: Covered, Patio, Screened
- Exterior features: Awning(s), Barbecue, Courtyard, Outdoor Living Area
- Pool features: Association
- Has view: Yes
- View description: Garden, Pond
- Has water view: Yes
- Water view: Pond
- Waterfront features: None
Lot
- Size: 3,158 sqft
- Features: Sprinklers Automatic, < 1/4 Acre
Details
- Parcel number: 30424124140001680
- Zoning: MXD(ci
- Special conditions: Standard,Listed As-Is
Construction
Type & style
- Home type: Townhouse
- Architectural style: Traditional
- Property subtype: Townhouse
Materials
- Block, Concrete
- Foundation: Block
- Roof: Composition,Shingle
Condition
- Resale
- New construction: No
- Year built: 2001
Details
- Builder name: DiVosta Homes
Utilities & green energy
- Electric: 3 Phase
- Sewer: Public Sewer
- Water: Public
- Utilities for property: Cable Available, Sewer Available, Water Available
Community & neighborhood
Security
- Security features: None, Smoke Detector(s)
Community
- Community features: Home Owners Association, Sidewalks
Location
- Region: Jupiter
- Subdivision: CAMBRIDGE AT ABACOA
HOA & financial
HOA
- Has HOA: Yes
- HOA fee: $306 monthly
- Amenities included: Basketball Court, Clubhouse, Dog Park, Golf Course, Picnic Area, Park, Pool, Sports Fields, Sidewalks, Trail(s)
- Services included: Common Areas, Cable TV, Maintenance Grounds, Recreation Facilities
- Association name: Lang Management
- Association phone: 561-625-0030
Other
Other facts
- Listing terms: Cash,Conventional
- Road surface type: Paved
Price history
| Date | Event | Price |
|---|---|---|
| 6/25/2026 | Sold | $650,000-4.3%$364/sqft |
Source:  BeachesMLS #R11166601 Report a problem BeachesMLS #R11166601 Report a problem | ||
| 6/22/2026 | Pending sale | $679,000$380/sqft |
Source: BeachesMLS #R11166601 Report a problem | ||
| 5/7/2026 | Price change | $679,000-2.9%$380/sqft |
Source: BeachesMLS #R11166601 Report a problem | ||
| 3/5/2026 | Price change | $699,000-2.2%$392/sqft |
Source: BeachesMLS #RX-11166601 Report a problem | ||
| 2/25/2026 | Listed for sale | $715,000+110.3%$401/sqft |
Source: BeachesMLS #RX-11166601 Report a problem | ||
| 4/7/2016 | Sold | $340,000+36.1%$190/sqft |
Source: BeachesMLS #R10202296 Report a problem | ||
| 8/28/2012 | Listing removed | $249,900$140/sqft |
Source: Illustrated Properties Real Estate #R3173461 Report a problem | ||
| 8/26/2012 | Listed for sale | $249,900+7.7%$140/sqft |
Source: Illustrated Properties Real Estate #R3173461 Report a problem | ||
| 7/15/2011 | Sold | $232,000-7.2%$130/sqft |
Source: Public Record Report a problem | ||
| 2/13/2011 | Listed for sale | $249,900+16.2%$140/sqft |
Source: Illustrated Properties Real Estate #R3173461 Report a problem | ||
| 7/5/2002 | Sold | $215,000+14.9%$120/sqft |
Source: Public Record Report a problem | ||
| 11/29/2001 | Sold | $187,162$105/sqft |
Source: Public Record Report a problem | ||
Public tax history
| Year | Property taxes | Tax assessment |
|---|---|---|
| 2025 | $4,278 +3.5% | $246,478 +2.9% |
| 2024 | $4,134 +2.2% | $239,532 +3% |
| 2023 | $4,046 +0.9% | $232,555 +3% |
| 2022 | $4,008 +1.9% | $225,782 +3% |
| 2021 | $3,933 +0.7% | $219,206 +1.4% |
| 2020 | $3,904 +1.1% | $216,179 +2.3% |
| 2019 | $3,860 | $211,319 +1.9% |
| 2018 | $3,860 +5% | $207,379 +2.1% |
| 2017 | $3,676 +0.2% | $203,114 -3.2% |
| 2016 | $3,667 -5.2% | $209,853 +0.7% |
| 2015 | $3,867 -3.5% | $208,394 +0.8% |
| 2014 | $4,009 +1.6% | $206,740 +1.5% |
| 2013 | $3,946 -0.2% | $203,685 +1.7% |
| 2012 | $3,955 +5% | $200,280 +6.9% |
| 2011 | $3,766 -0.7% | $187,280 |
| 2010 | $3,792 -2.4% | $187,280 -6.3% |
| 2009 | $3,884 +6.2% | $199,932 +0.1% |
| 2008 | $3,659 +0% | $199,732 +3% |
| 2007 | $3,658 -4.6% | $193,915 +2.5% |
| 2006 | $3,834 | $189,185 +3% |
| 2005 | -- | $183,675 +1.3% |
| 2004 | $1,062 +79.5% | $181,325 +1.9% |
| 2003 | $592 -83% | $178,000 +9.2% |
| 2002 | $3,470 | $163,000 |
Find assessor info on the county website
Neighborhood: Cambridge
Nearby schools
GreatSchools rating
- 10/10Beacon Cove Intermediate SchoolGrades: 3-5Distance: 0.5 mi
- 8/10Independence Middle SchoolGrades: 6-8Distance: 1.2 mi
- 6/10William T. Dwyer High SchoolGrades: PK,9-12Distance: 1.1 mi
Schools provided by the listing agent
- Elementary: Beacon Cove Intermediate
- Middle: Independence
- High: William T. Dwyer
Source: BeachesMLS. This data may not be complete. We recommend contacting the local school district to confirm school assignments for this home.
Get a cash offer in 3 minutes
Find out how much your home could sell for in as little as 3 minutes with a no-obligation cash offer.
Estimated market value
$652,600
Get a cash offer in 3 minutes
Find out how much your home could sell for in as little as 3 minutes with a no-obligation cash offer.
Estimated market value
$652,600
- Florida
- Palm Beach County
- Jupiter
- 33477
- Cambridge
- 175 Farmingdale Drive
Nearby cities
Nearby neighborhoods
Nearby zip codes
Other Jupiter Topics
