A-frame chalet tucked into the woods with a direct road to Shannondale Lake and seasonal winter water views from the great room and loft. Set on .47 acres with no active HOA, this 2 bedroom, 2.5 bath home combines a modern interior with classic chalet design, anchored by a wood stove that creates a natural gathering space in the main living area. The open layout features exposed beams, fresh paint throughout, gleaming solid oak floors, butcher block counters, and stainless steel appliances. Spiral stairs connect all three levels, leading to a loft bedroom with half bath and seasonal lake views, and down to a private walk-out bedroom suite with a full bath, large closet, and laundry area. The lower level includes luxury vinyl plank flooring and direct access to the lower deck, creating separation and flexibility for guests. Outdoor living is a major draw, with a huge screened porch, a two-level front deck, and wooded surroundings that enhance privacy and atmosphere. A water treatment system removes turbidity, minerals, and radon, and a reverse osmosis system provides drinking water at a dedicated kitchen tap connected to the icemaker. A recently installed whole-house generator adds peace of mind, and native plants and shrubs add seasonal appeal throughout the property. Convenient to commuter Routes 9 and 7 into Northern Virginia. Nearby outdoor recreation includes Shenandoah River and Appalachian Trail access throughout the Shannondale community. Close to historic Harpers Ferry and downtown Charles Town.
Sold for $340,000
$340,000
175 Fern Dr, Harpers Ferry, WV 25425
2beds
1,788sqft
Single Family Residence
Built in 1970
0.47 Acres Lot
$339,700 Zestimate®
$190/sqft
$2,043 Estimated rent
Home value
$339,700
$316,000 - $367,000
$2,043/mo
Zestimate® history
Owner options
List your home for rent
$2,043/mo
Rent Zestimate®
Find your next renter with Zillow Rental Manager. Plus, with online applications, you can quickly screen prospective tenants – for free.
$2,043/mo
Rent Zestimate®
Refinance and save
$2,016/mo
Est. payment
Refinancing to a lower rate could help reduce your monthly payments and save thousands over the life of the loan.
$2,016/mo
Est. payment
Explore your selling options
Work with a Zillow partner agent
Leverage their expertise and Zillow's premium Showcase listings to get your home seen by more buyers.
Get startedList with your own agent
Get your home in front of millions of buyers by listing it on Zillow.
Learn how to do itSell it yourself
Take full control of how buyers see your home on Zillow by listing For Sale by Owner (FSBO).
List your homeWhat's special
Exposed beamsOpen layoutFresh paint throughoutTwo-level front deckHuge screened porchGleaming solid oak floorsButcher block counters
Zillow last checked:
Listing updated:
Listed by:
Liz McDonald 304-283-8640,
Dandridge Realty Group, LLC
Bought with:
Brianna Goetting, 0225237228
Pearson Smith Realty, LLC
Source: Bright MLS,MLS#: WVJF2022670
Facts & features
Interior
Bedrooms & bathrooms
- Bedrooms: 2
- Bathrooms: 3
- Full bathrooms: 2
- 1/2 bathrooms: 1
- Main level bathrooms: 1
Rooms
- Room types: Primary Bedroom, Bedroom 2, Kitchen, Great Room, Laundry, Primary Bathroom, Full Bath, Half Bath
Primary bedroom
- Features: Attached Bathroom, Flooring - Luxury Vinyl Plank, Walk-In Closet(s)
- Level: Lower
Bedroom 2
- Features: Attached Bathroom, Cathedral/Vaulted Ceiling, Ceiling Fan(s), Flooring - HardWood
- Level: Upper
Primary bathroom
- Features: Soaking Tub, Flooring - Luxury Vinyl Plank
- Level: Lower
Other
- Features: Bathroom - Walk-In Shower, Flooring - Ceramic Tile
- Level: Main
Great room
- Features: Cathedral/Vaulted Ceiling, Ceiling Fan(s), Flooring - HardWood, Wood Stove
- Level: Main
Half bath
- Features: Flooring - HardWood
- Level: Upper
Kitchen
- Features: Breakfast Bar, Ceiling Fan(s), Countertop(s) - Solid Surface, Flooring - HardWood
- Level: Main
Laundry
- Features: Built-in Features, Flooring - Luxury Vinyl Plank
- Level: Lower
Heating
- Wood Stove, Central, Forced Air, Propane, Wood
Cooling
- Central Air, Heat Pump, Electric
Appliances
- Included: Dishwasher, Disposal, Refrigerator, Oven/Range - Gas, Dryer, Washer, Water Conditioner - Owned, Stainless Steel Appliance(s), Water Treat System, Water Heater
- Laundry: Dryer In Unit, Washer In Unit, Lower Level, Laundry Room
Features
- Soaking Tub, Bathroom - Walk-In Shower, Ceiling Fan(s), Combination Dining/Living, Dining Area, Family Room Off Kitchen, Open Floorplan, Eat-in Kitchen, Spiral Staircase, Upgraded Countertops
- Flooring: Ceramic Tile, Hardwood, Luxury Vinyl, Wood
- Basement: Connecting Stairway,Finished,Exterior Entry,Rear Entrance,Windows,Walk-Out Access
- Has fireplace: No
- Fireplace features: Wood Burning Stove
Interior area
- Total structure area: 1,788
- Total interior livable area: 1,788 sqft
- Finished area above ground: 1,176
- Finished area below ground: 612
Property
Parking
- Parking features: Gravel, Driveway
- Has uncovered spaces: Yes
Accessibility
- Accessibility features: None
Features
- Levels: Three
- Stories: 3
- Patio & porch: Deck, Porch, Screened, Patio
- Exterior features: Lighting, Flood Lights
- Pool features: None
- Fencing: Partial,Other
- Has view: Yes
- View description: Garden, Trees/Woods
- Waterfront features: Boat - Powered, Canoe/Kayak, Fishing Allowed, Personal Watercraft (PWC), Swimming Allowed, River
- Body of water: Shenandoah River, Shannondale Lake
Lot
- Size: 0.47 Acres
- Features: Backs to Trees, Not In Development, Private, Secluded, Year Round Access, Front Yard, SideYard(s), Wooded
Details
- Additional structures: Above Grade, Below Grade
- Parcel number: 06 6C030600000000
- Zoning: 101
- Special conditions: Standard
Construction
Type & style
- Home type: SingleFamily
- Architectural style: Chalet
- Property subtype: Single Family Residence
Materials
- Frame, Shake Siding
- Foundation: Permanent
- Roof: Shingle
Condition
- Very Good
- New construction: No
- Year built: 1970
Utilities & green energy
- Sewer: On Site Septic
- Water: Well
Community & HOA
Community
- Subdivision: Shannondale
HOA
- Has HOA: No
Location
- Region: Harpers Ferry
- Municipality: Kabletown
Financial & listing details
- Price per square foot: $190/sqft
- Tax assessed value: $132,100
- Annual tax amount: $1,535
- Date on market: 4/9/2026
- Listing agreement: Exclusive Right To Sell
- Listing terms: Cash,Conventional,FHA,USDA Loan,VA Loan
- Inclusions: Whole House Generator
- Ownership: Fee Simple
Price history
| Date | Event | Price |
|---|---|---|
| 6/9/2026 | Sold | $340,000$190/sqft |
Source:  Bright MLS #WVJF2022670 Report a problem Bright MLS #WVJF2022670 Report a problem | ||
| 6/8/2026 | Pending sale | $340,000$190/sqft |
Source: Bright MLS #WVJF2022670 Report a problem | ||
| 5/13/2026 | Contingent | $340,000$190/sqft |
Source: Bright MLS #WVJF2022670 Report a problem | ||
| 5/1/2026 | Listed for sale | $340,000-2.9%$190/sqft |
Source: Bright MLS #WVJF2022670 Report a problem | ||
| 4/24/2026 | Contingent | $350,000$196/sqft |
Source: Bright MLS #WVJF2022670 Report a problem | ||
| 4/9/2026 | Listed for sale | $350,000+218.2%$196/sqft |
Source: Bright MLS #WVJF2022670 Report a problem | ||
| 3/15/2013 | Sold | $110,000-15.3%$62/sqft |
Source: Public Record Report a problem | ||
| 1/28/2013 | Listed for sale | $129,900+67.1%$73/sqft |
Source: Eastern Panhandle Realty/Samson Properties Report a problem | ||
| 3/13/2009 | Sold | $77,750$43/sqft |
Source: Public Record Report a problem | ||
Public tax history
| Year | Property taxes | Tax assessment |
|---|---|---|
| 2025 | $1,535 +4.7% | $132,100 +5.5% |
| 2024 | $1,466 +0.2% | $125,200 |
| 2023 | $1,462 +24.2% | $125,200 +26.7% |
| 2022 | $1,177 | $98,800 +24.3% |
| 2021 | -- | $79,500 -0.7% |
| 2020 | -- | $80,100 |
| 2019 | $929 +13.1% | $80,100 +14.6% |
| 2018 | $821 -47.3% | $69,900 +5.4% |
| 2017 | $1,558 +0.6% | $66,300 +0.3% |
| 2016 | $1,549 +4.5% | $66,100 +5.1% |
| 2015 | $1,482 +14.2% | $62,900 +13.9% |
| 2014 | $1,298 +76.8% | $55,200 +8.2% |
| 2013 | $734 | $51,000 -9.3% |
| 2012 | $734 -2.7% | $56,200 -15.6% |
| 2011 | $754 +2.8% | $66,600 +0.8% |
| 2010 | $734 -58.1% | $66,100 -19.2% |
| 2009 | $1,754 -14.7% | $81,800 -13.2% |
| 2008 | $2,056 +110.3% | $94,200 +115.6% |
| 2007 | $978 -9.1% | $43,700 -2% |
| 2006 | $1,076 -4% | $44,600 -0.1% |
| 2005 | $1,121 | $44,640 |
| 2004 | -- | $44,640 |
| 2003 | -- | $44,640 +28.5% |
| 2002 | -- | $34,740 |
| 2001 | -- | $34,740 |
Find assessor info on the county website
Neighborhood: Shannondale
Nearby homes
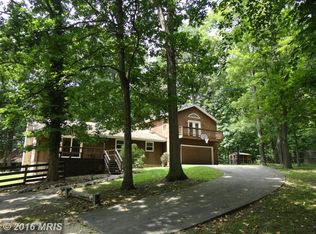
- $382,9003 bd3 ba2.2k sqft189 Fern Dr, Harpers Ferry, WV 25425Off Market
- $364,8002 bd2 ba1.6k sqft287 White Oak Ct, Harpers Ferry, WV 25425Off Market
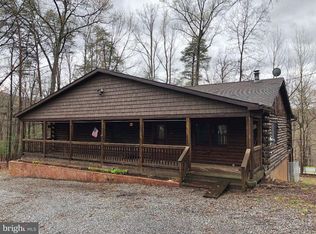
- $365,2003 bd2 ba1.4k sqft159 Fern Dr, Harpers Ferry, WV 25425Off Market
- $391,1003 bd2 ba2.2k sqft160 Fern Dr, Harpers Ferry, WV 25425Off Market
- $39,200-- bd-- ba-- sqftFern Dr, Harpers ferry, WV 25425Off Market
- $628,6004 bd3 ba3.7k sqft775 Lower Clubhouse Dr, Harpers Ferry, WV 25425Off Market
- $45,5002.007 AcresLower Clubhouse Dr, Harpers ferry, WV 25425Off Market
- $490,9004 bd2 ba2.9k sqft293 White Oak Ct, Harpers Ferry, WV 25425Off Market
Nearby schools
GreatSchools rating
- 3/10Blue Ridge Elementary SchoolGrades: PK-5Distance: 2.4 mi
- 8/10Harpers Ferry Middle SchoolGrades: 6-8Distance: 8.1 mi
- 3/10Washington High SchoolGrades: 9-12Distance: 4.8 mi
Schools provided by the listing agent
- District: Jefferson County Schools
Source: Bright MLS. This data may not be complete. We recommend contacting the local school district to confirm school assignments for this home.
Get a cash offer in 3 minutes
Find out how much your home could sell for in as little as 3 minutes with a no-obligation cash offer.
Estimated market value
$339,700
Get a cash offer in 3 minutes
Find out how much your home could sell for in as little as 3 minutes with a no-obligation cash offer.
Estimated market value
$339,700
Nearby cities
Nearby neighborhoods
Nearby zip codes
Other Harpers Ferry Topics
