Skip main navigation
Active
  • $1,085,000

    175 Fischer Trl, Wimberley, TX 78676

    4beds
    2,711sqft
    : 
    Loading
    Get pre-qualified
    Single Family Residence
    Built in 1978
    10.19 Acres Lot
    $-- Zestimate®
    $400/sqft
    $-- HOA

    What's special

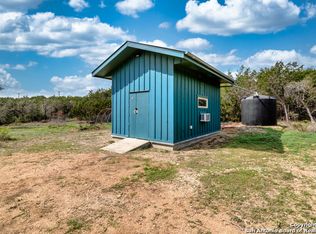
    Multiple storage shedsPen suitable for horsesChicken coopWet-weather pondBack pastureTack roomEstablished trails
    Welcome to 175 Fischer Trail, a 10.19-acre fully fenced property in the heart of the Texas Hill Country offering the perfect blend of privacy, usable land, and multi-functional space. The 2,711 sq ft main home offers 4 bedrooms and 3 full bathrooms, including two primary suites - each with its own private door to the exterior - perfect for multigenerational living or guest privacy. The home features an open, comfortable layout with peaceful views overlooking the back pasture. A 708 sq ft studio provides excellent flex space and could be converted into a guest house, home gym, or office. Outdoor features include a back pasture, tack room, and a pen suitable for horses, as well as established trails, a chicken coop, gardens, multiple storage sheds, a wet-weather pond, and even a batting cage. The property also offers a carport and a large RV barn for additional storage. This style setup is ideal for buyers seeking acreage, space for animals, or room for future improvements. Enjoy privacy, usable land, and a true Hill Country lifestyle while being only a few minutes to Jacob’s Well Elementary and less than 10 minutes to town. The perfect blend of privacy and convenience!
    85 days
    |
    289
    |
    4
    |

    Zillow last checked:

    Listing updated:

    Listed by:

    Kyla Weed (512) 569-7803,

    Keller Williams Realty (512) 448-4111

    Source: Unlock MLS,MLS#: 6102003MLS Logo

    Loading...

      Facts & features

      Interior

      Bedrooms & bathrooms
      • Bedrooms: 4
      • Bathrooms: 3
      • Full bathrooms: 3
      • Main level bedrooms: 4
      Heating
      • Propane
      Cooling
      • Electric
      Appliances
      • Included: See Remarks, Dishwasher, Exhaust Fan, Gas Range, Gas Oven, Stainless Steel Appliance(s)
      Features
      • 2 Primary Suites, Bookcases, Ceiling Fan(s), Kitchen Island, No Interior Steps, Open Floorplan, Pantry, Primary Bedroom on Main, Storage, Washer Hookup
      • Flooring: Carpet, Tile, Vinyl
      • Windows: Screens
      • Number of fireplaces: 1
      • Fireplace features: Glass Doors, Living Room, Wood Burning
      Interior area
      • Total interior livable area: 2,711 sqft

      Property

      Parking
      • Parking features: Carport, Detached Carport, Driveway, RV Carport
      Accessibility
      • Accessibility features: None
      Features
      • Levels: One
      • Stories: 1
      • Patio & porch: Covered, Deck, Front Porch, Patio, Porch
      • Exterior features: Garden, Gutters Full
      • Pool features: None
      • Fencing: Barbed Wire, Full, Gate, Wire
      • Has view: Yes
      • View description: Pasture, Pond, Rural, Trees/Woods
      • Has water view: Yes
      • Water view: Pond
      • Waterfront features: Creek, Dry/Seasonal, Pond
      Lot
      • Size: 10.19 Acres
      • Features: Farm, Garden, Many Trees, Views
      Details
      • Additional structures: See Remarks, Outbuilding, Shed(s), Storage, Workshop
      • Parcel number: 1002560031000008
      • Special conditions: Standard
      • Horses can be raised: Yes

      Construction

      Type & style
      • Home type: SingleFamily
      • Property subtype: Single Family Residence
      Materials
      • Foundation: Slab
      • Roof: Metal
      Condition
      • Resale
      • New construction: No
      • Year built: 1978

      Utilities & green energy

      • Sewer: Septic Tank
      • Water: Well
      • Utilities for property: See Remarks, Electricity Connected, Propane

      Community & HOA

      Community
      • Features: See Remarks
      • Subdivision: A0256 - JOHN INGRAM SURVEY
      HOA
      • Has HOA: No
      Location
      • Region: Wimberley

      Financial & listing details

      • Price per square foot: $400/sqft
      • Tax assessed value: $668,240
      • Annual tax amount: $10,376
      • Date on market: 4/14/2026
      • Listing terms: Cash,Conventional,FHA,USDA Loan,VA Loan
      • Electric utility on property: Yes

        Estimated market value

        Not available

        Estimated sales range

        Not available

        Not available

        Price history

        DateEventPrice
        4/14/2026Listed for sale$1,085,000$400/sqft
        Source: Unlock MLS #6102003 Report a problem
        2/1/2026Listing removed$1,085,000$400/sqft
        Source: Unlock MLS #3917175 Report a problem
        11/19/2025Listed for sale$1,085,000$400/sqft
        Source: Unlock MLS #3917175 Report a problem
        2/26/1999Sold--
        Source: Agent Provided Report a problem

        Public tax history

        YearProperty taxesTax assessment
        2025-- $668,240 +0.8%
        2024$8,651 +9.6%$663,218 +4.7%
        2023$7,894 -5.4%$633,594 +14.1%
        2022$8,345 +29.5%$555,203 +38.9%
        2021$6,443 +3.3%$399,690 +8.3%
        2020$6,234 +5.5%$369,010 +8.7%
        2019$5,909 +1.3%$339,320 +3.9%
        2018$5,835 +5.9%$326,620 +2.7%
        2017$5,507 +3.2%$318,090 +3.9%
        2016$5,334 +10.6%$306,220 +7.9%
        2015$4,825 $283,750 +5%
        2014$4,825 $270,270 +4.3%
        2013-- $259,055 +6%
        2012-- $244,480
        2011-- $244,480
        2010-- $244,480 -0.7%
        2009-- $246,260 +18.3%
        2007-- $208,080 +20.4%
        2006-- $172,880 +9.3%
        2003-- $158,120 +3.4%
        2002-- $152,900 -5.2%
        2001-- $161,360 +15.5%
        2000-- $139,730

        Find assessor info on the county website

        Monthly payment

        Est. payment

        Payment breakdown

        Explore the cost of this home by adjusting the details. Changes won't be saved.
        All calculations are estimates and provided by Zillow, Inc. for informational purposes only. Actual amounts may vary.
        HOA fees may include property taxes on listings classified as Co-Ops. Contact the listing agent and/or owner for fee details.
        Mortgage interest rates are dependent on a number of factors, including credit score, down payment, and repayment length. Interest rate data provided by Zillow Group Marketplace, Inc. as of 1/1/1970 from various mortgage lenders with which we have lead or other similar arrangements; the Estimated Payment is an average of those rates.
        See how much you could borrow to make a competitive offer.

        Climate risks

        Neighborhood: 78676

        Getting around

        1 / 100
        Car-Dependent
        17 / 100
        Somewhat Bikeable

        Nearby schools

        GreatSchools rating
        Schools provided by the listing agent
        • Elementary: Jacobs Well
        • Middle: Danforth
        • High: Wimberley
        • District: Wimberley ISD

        Source: Unlock MLS. This data may not be complete. We recommend contacting the local school district to confirm school assignments for this home.

        A local agent can set up tours, give advice and negotiate with sellers.

        A local lender can help you make sure your offer is ready when you are.

        Browse local experts

        Similar homes

        Skip to the end of the carouselSkip to the beginning of the carousel