BEAUTIFUL RENOVATIONS in this spacious home located in the Whitewater School Districts of Fayette County! Tucked away in the tranquility of a cul-de-sac, boasting over an acre of lush land awaiting your personal preview. This home has been thoughtfully renovated and redesigned for your living pleasure! Picture yourself strolling through the sprawling yard, envisioning gardens, outdoor living spaces, or perhaps a playground-your imagination is the only limit. The generous floor plan offers ample space to create the home of your dreams, whether you're dreaming of a cozy reading nook bathed in natural light, a gourmet kitchen perfect for culinary adventures, or a luxurious master suite where relaxation knows no bounds. 6th bedroom on the main could be teen suite or possible in-law accomodations. Embrace the opportunity to infuse your personality into every corner of this home. Seize the opportunity to make it your own, to create a home that reflects your unique taste, style, and aspirations. Welcome to the beginning of your next chapter, where the journey to your dream home starts now. Call Dave for additional information.
Closed
$469,900
175 Forest Lake Dr, Fayetteville, GA 30215
5beds
2,609sqft
Single Family Residence
Built in 1984
1.14 Acres Lot
$464,400 Zestimate®
$180/sqft
$3,281 Estimated rent
Home value
$464,400
$423,000 - $511,000
$3,281/mo
Zestimate® history
Owner options
List your home for rent
$3,281/mo
Rent Zestimate®
Find your next renter with Zillow Rental Manager. Plus, with online applications, you can quickly screen prospective tenants – for free.
$3,281/mo
Rent Zestimate®
Refinance and save
$2,911/mo
Est. payment
Refinancing to a lower rate could help reduce your monthly payments and save thousands over the life of the loan.
$2,911/mo
Est. payment
Explore your selling options
Work with a Zillow partner agent
Leverage their expertise and Zillow's premium Showcase listings to get your home seen by more buyers.
Get startedList with your own agent
Get your home in front of millions of buyers by listing it on Zillow.
Learn how to do itSell it yourself
Take full control of how buyers see your home on Zillow by listing For Sale by Owner (FSBO).
List your homeWhat's special
Zillow last checked:
Listing updated:
Listed by:
Dave Edmondson 7702419948,
Keller Williams Realty Atl. Partners
Bought with:
Jenifer Holloway, 402408
Market South Properties Inc.
Source: GAMLS,MLS#: 10519507
Facts & features
Interior
Bedrooms & bathrooms
- Bedrooms: 5
- Bathrooms: 4
- Full bathrooms: 3
- 1/2 bathrooms: 1
- Main level bathrooms: 1
- Main level bedrooms: 1
Rooms
- Room types: Bonus Room, Foyer, Keeping Room, Laundry
Dining room
- Features: Seats 12+
Kitchen
- Features: Breakfast Bar, Country Kitchen, Kitchen Island, Pantry, Solid Surface Counters
Heating
- Central, Dual, Natural Gas, Zoned
Cooling
- Ceiling Fan(s), Central Air, Dual, Zoned
Appliances
- Included: Dishwasher, Gas Water Heater, Oven/Range (Combo), Stainless Steel Appliance(s)
- Laundry: Mud Room
Features
- Double Vanity, Roommate Plan, Separate Shower, Tile Bath, Walk-In Closet(s)
- Flooring: Laminate
- Windows: Double Pane Windows
- Basement: Crawl Space
- Attic: Pull Down Stairs
- Number of fireplaces: 1
- Fireplace features: Factory Built
- Common walls with other units/homes: No Common Walls
Interior area
- Total structure area: 2,609
- Total interior livable area: 2,609 sqft
- Finished area above ground: 2,609
- Finished area below ground: 0
Property
Parking
- Total spaces: 3
- Parking features: Kitchen Level, Parking Pad
- Has uncovered spaces: Yes
Features
- Levels: Two
- Stories: 2
- Patio & porch: Patio, Porch
Lot
- Size: 1.14 Acres
- Features: Cul-De-Sac
- Residential vegetation: Cleared, Grassed, Partially Wooded, Wooded
Details
- Parcel number: 051206019
- Special conditions: Agent/Seller Relationship,Investor Owned
Construction
Type & style
- Home type: SingleFamily
- Architectural style: Traditional
- Property subtype: Single Family Residence
Materials
- Press Board
- Foundation: Slab
- Roof: Composition
Condition
- Updated/Remodeled
- New construction: No
- Year built: 1984
Utilities & green energy
- Electric: 220 Volts
- Sewer: Septic Tank
- Water: Public
- Utilities for property: Cable Available, Electricity Available, High Speed Internet, Natural Gas Available, Phone Available, Water Available
Community & HOA
Community
- Features: None
- Security: Carbon Monoxide Detector(s), Smoke Detector(s)
- Subdivision: Forrest Lake
HOA
- Has HOA: No
- Services included: None
Location
- Region: Fayetteville
Financial & listing details
- Price per square foot: $180/sqft
- Annual tax amount: $3,216
- Date on market: 5/10/2025
- Cumulative days on market: 138 days
- Listing agreement: Exclusive Right To Sell
- Listing terms: Cash,Conventional,FHA,VA Loan
- Electric utility on property: Yes
Price history
| Date | Event | Price |
|---|---|---|
| 10/22/2025 | Sold | $469,900-1.1%$180/sqft |
Source:  GAMLS #10519507 Report a problem GAMLS #10519507 Report a problem | ||
| 9/26/2025 | Pending sale | $475,000$182/sqft |
Source: GAMLS #10519507 Report a problem | ||
| 5/10/2025 | Listed for sale | $475,000+76%$182/sqft |
Source: GAMLS #10519507 Report a problem | ||
| 4/26/2024 | Sold | $269,900$103/sqft |
Source: GAMLS #20176614 Report a problem | ||
| 3/28/2024 | Pending sale | $269,900$103/sqft |
Source: GAMLS #20176614 Report a problem | ||
| 3/26/2024 | Listed for sale | $269,900$103/sqft |
Source: GAMLS #20176614 Report a problem | ||
Public tax history
Tax history is unavailable.
Neighborhood: 30215
Nearby homes
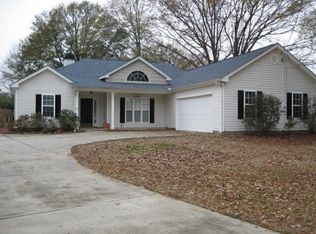
- $269,9003 bd2 ba1.9k sqft175 Forrest Lake Dr, Fayetteville, GA 30215Sold
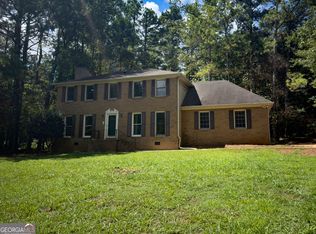
- $447,0004 bd4 ba2.9k sqft165 Forest Lake Dr, Fayetteville, GA 30215Sold
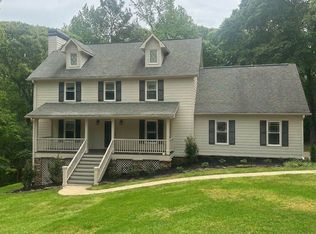
- $370,0004 bd3 ba2.1k sqft180 Forrest Lake Dr, Fayetteville, GA 30215Sold
- $447,0003 bd3 ba2.9k sqft165 Forrest Lake Dr, Fayetteville, GA 30215Sold
- $330,9003 bd2 ba1.5k sqft140 Brookside Trce, Fayetteville, GA 30215Off Market
- $370,5004 bd3 ba2.1k sqft180 Forest Lake Dr, Fayetteville, GA 30215Off Market
- $331,700-- bd-- ba1.7k sqft130 Brookside Trce, Fayetteville, GA 30215Off Market
- $377,6003 bd3 ba2.3k sqft150 Brookside Trce, Tyrone, GA 30215Off Market
Nearby schools
GreatSchools rating
- 9/10Inman Elementary SchoolGrades: PK-5Distance: 1.4 mi
- 9/10Whitewater Middle SchoolGrades: 6-8Distance: 3.1 mi
- 9/10Whitewater High SchoolGrades: 9-12Distance: 3.3 mi
Schools provided by the listing agent
- Elementary: Sara Harp Minter
- Middle: Whitewater
- High: Whitewater
Source: GAMLS. This data may not be complete. We recommend contacting the local school district to confirm school assignments for this home.
Get a cash offer in 3 minutes
Find out how much your home could sell for in as little as 3 minutes with a no-obligation cash offer.
Estimated market value
$464,400
Get a cash offer in 3 minutes
Find out how much your home could sell for in as little as 3 minutes with a no-obligation cash offer.
Estimated market value
$464,400
- Georgia
- Fayette County
- Fayetteville
- 30215
- 175 Forest Lake Dr
Nearby cities
Nearby zip codes
Other Fayetteville Topics
