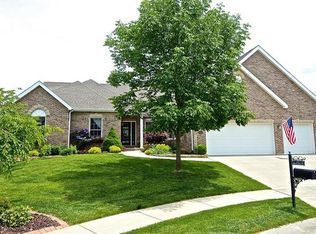
Wonderfully maintained and thoughtfully updated 5-bedroom home in the highly sought-after Far Oaks community and O’Fallon School District 90! From the moment you arrive, the shaded covered front porch creates a warm and welcoming first impression. Inside, you’ll appreciate the impressive square footage, fresh paint, and new carpeting that give the home a clean, modern feel. The main level features soaring 9-foot ceilings throughout, a spacious family room, office, and dining rooms, and a large eat-in kitchen complete with granite countertops, pantry with newer shelving/organization, abundant cabinetry, and easy flow into the cozy vaulted hearth room—perfect for everyday living and entertaining alike.
Upstairs, you’ll find generously sized bedrooms with each connecting to a bathroom. Designed with comfort and functionality in mind. The stunning vaulted primary suite offers a relaxing retreat at the end of the day. Generously sized with a nook for a growing family, sitting, reading, or morning stretches. The large walk-in has custom organization for added convenience.
The finished walk-out basement has been enhanced with new luxury vinyl plank flooring and adds even more versatile living space, including a fifth bedroom, full bath, walk up bar with beverage fridge and a dedicated storage room with wood shelving that will remain with the home.
One of the home’s standout features is the professionally designed, virtually sound-contained isolation room. Used as a theater room, this flexible space would also make an exceptional audio studio, gaming or streaming room for YouTube/Twitch content creation, podcast studio, or music practice area.
Outdoor living is just as impressive with a huge deck, covered patio, additional exterior storage, and a fenced backyard with fencing installed in 2024—ideal for pets and playtime security. Additional recent updates include an updated laundry room that adds both style and convenience.
Located in a fantastic area close to schools, shopping, dining, highways, Scott AFB, and downtown St. Louis, this move-in-ready home combines space, functionality, updates, and location in one incredible package. Other updates include water heater 2025, carpet and paint 2026.
Closed
Listed by: Coldwell Banker Brown Realtors • Sarah Speakes • Contact: 910-728-3338
Bought with: Worth Clark Realty
$634,900
175 Forest Oaks Dr, Caseyville, IL 62232
5beds
5,486sqft
Single Family Residence
Built in 2007
0.31 Acres Lot
$637,300 Zestimate®
$116/sqft
$3,506 Estimated rent
Home value
$637,300
$605,000 - $669,000
$3,506/mo
Zestimate® history
Owner options
List your home for rent
$3,506/mo
Rent Zestimate®
Find your next renter with Zillow Rental Manager. Plus, with online applications, you can quickly screen prospective tenants – for free.
$3,506/mo
Rent Zestimate®
Refinance and save
$4,100/mo
Est. payment
Refinancing to a lower rate could help reduce your monthly payments and save thousands over the life of the loan.
$4,100/mo
Est. payment
Explore your selling options
Work with a Zillow partner agent
Leverage their expertise and Zillow's premium Showcase listings to get your home seen by more buyers.
Get startedList with your own agent
Get your home in front of millions of buyers by listing it on Zillow.
Learn how to do itSell it yourself
Take full control of how buyers see your home on Zillow by listing For Sale by Owner (FSBO).
List your homeWhat's special
Zillow last checked:
Listing updated:
Listed by:
Sarah Speakes 910-728-3338,
Coldwell Banker Brown Realtors
Bought with:
Toni Lucas, 475.175915
Worth Clark Realty
Source: MARIS,MLS#: 26031284 Originating MLS: Southwestern Illinois Board of REALTORS
Originating MLS: Southwestern Illinois Board of REALTORSFacts & features
Interior
Bedrooms & bathrooms
- Bedrooms: 5
- Bathrooms: 5
- Full bathrooms: 4
- 1/2 bathrooms: 1
- Main level bathrooms: 1
Heating
- Forced Air, Natural Gas
Cooling
- Ceiling Fan(s), Central Air, Electric
Appliances
- Included: Dishwasher, Disposal, Dryer, Microwave, Free-Standing Gas Range, Refrigerator, Washer, Bar Fridge
- Laundry: Main Level
Features
- Built-in Features, Eat-in Kitchen, Granite Counters, Separate Dining, Walk-In Pantry, Wired for Sound
- Flooring: Carpet, Ceramic Tile, Hardwood
- Doors: French Doors, Storm Door(s)
- Basement: Partially Finished,Sleeping Area,Storage Space,Walk-Out Access
- Number of fireplaces: 2
- Fireplace features: Living Room, Other
Interior area
- Total structure area: 5,486
- Total interior livable area: 5,486 sqft
- Finished area above ground: 3,980
- Finished area below ground: 1,506
Property
Parking
- Total spaces: 3
- Parking features: Attached, Garage Door Opener, Garage Faces Front
- Attached garage spaces: 3
Features
- Levels: Two
- Patio & porch: Deck, Patio
- Fencing: Back Yard,Fenced
Lot
- Size: 0.31 Acres
- Dimensions: 60.58 x 38.21 x 125 x 122.34 x 132.8
- Features: Back Yard, Landscaped
Details
- Parcel number: 0310.0401036
- Special conditions: Standard
Construction
Type & style
- Home type: SingleFamily
- Architectural style: Traditional
- Property subtype: Single Family Residence
Materials
- Brick Veneer, Vinyl Siding
- Foundation: Concrete Perimeter
- Roof: Architectural Shingle
Condition
- Year built: 2007
Utilities & green energy
- Electric: Ameren
- Sewer: Public Sewer
- Water: Public
- Utilities for property: Cable Available, Electricity Available, Electricity Connected, Natural Gas Available, Natural Gas Connected, Sewer Available, Sewer Connected, Underground Utilities, Water Available, Water Connected
Community & HOA
Community
- Features: Golf, Sidewalks, Street Lights, Storm Sewer
- Security: Carbon Monoxide Detector(s), Smoke Detector(s)
- Subdivision: Woodlands At Far Oaks
HOA
- Has HOA: Yes
- Amenities included: Association Management
- Services included: Maintenance Grounds, Common Area Maintenance
- HOA fee: $400 annually
- HOA name: Far Oaks Community
Location
- Region: Caseyville
Financial & listing details
- Price per square foot: $116/sqft
- Tax assessed value: $175,630
- Date on market: 5/22/2026
- Cumulative days on market: 39 days
- Listing terms: Cash,Conventional,FHA,VA Loan
- Ownership: Private
- Electric utility on property: Yes
Price history
| Date | Event | Price |
|---|---|---|
| 6/30/2026 | Sold | $634,900+1.6%$116/sqft |
Source:  MARIS #26031284 Report a problem MARIS #26031284 Report a problem | ||
| 5/28/2026 | Contingent | $624,900$114/sqft |
Source: MARIS #26031284 Report a problem | ||
| 5/22/2026 | Listed for sale | $624,900+21.3%$114/sqft |
Source: MARIS #26031284 Report a problem | ||
| 12/15/2023 | Sold | $515,000-2.6%$94/sqft |
Source: MARIS #23029836 Report a problem | ||
| 11/24/2023 | Contingent | $529,000$96/sqft |
Source: MARIS #23029836 Report a problem | ||
| 11/3/2023 | Price change | $529,000-2.9%$96/sqft |
Source: MARIS #23029836 Report a problem | ||
| 10/21/2023 | Price change | $544,900-0.9%$99/sqft |
Source: MARIS #23029836 Report a problem | ||
| 6/3/2023 | Listed for sale | $549,900+54.9%$100/sqft |
Source: MARIS #23029836 Report a problem | ||
| 2/22/2018 | Sold | $355,000-3%$65/sqft |
Source: Public Record Report a problem | ||
| 1/22/2018 | Pending sale | $366,000$67/sqft |
Source: Wooff Realtors #17055912 Report a problem | ||
| 12/8/2017 | Price change | $366,000-3.7%$67/sqft |
Source: Wooff Realtors #17055912 Report a problem | ||
| 7/27/2017 | Price change | $379,999-3.8%$69/sqft |
Source: Wooff Realtors #17055912 Report a problem | ||
| 7/13/2017 | Price change | $394,900+0.2%$72/sqft |
Source: Wooff Realtors #17055912 Report a problem | ||
| 5/19/2017 | Price change | $394,000-1.3%$72/sqft |
Source: Coldwell Banker Nester Realty #16039411 Report a problem | ||
| 9/13/2016 | Price change | $399,000-5%$73/sqft |
Source: Coldwell Banker Nester Realty #16039411 Report a problem | ||
| 6/7/2016 | Listed for sale | $420,000+5.1%$77/sqft |
Source: Coldwell Banker Nester Realty #16039411 Report a problem | ||
| 8/9/2007 | Sold | $399,500$73/sqft |
Source: Public Record Report a problem | ||
Public tax history
| Year | Property taxes | Tax assessment |
|---|---|---|
| 2024 | -- | $175,630 +13% |
| 2023 | $11,119 +6.3% | $155,397 +7.5% |
| 2022 | $10,462 +3.3% | $144,512 +5.4% |
| 2021 | $10,132 +0.9% | $137,160 +1.9% |
| 2020 | $10,042 -2.1% | $134,602 +3.6% |
| 2019 | $10,259 +8.6% | $129,925 +0% |
| 2018 | $9,449 +1.3% | $129,875 +4.2% |
| 2017 | $9,332 | $124,606 +2.3% |
| 2016 | $9,332 +8.1% | $121,793 -5.3% |
| 2014 | $8,633 -9.5% | $128,670 -1.8% |
| 2013 | $9,535 | $131,042 -2.2% |
| 2012 | -- | $134,017 -3.6% |
| 2011 | -- | $139,008 -1.1% |
| 2010 | -- | $140,568 |
| 2009 | -- | $140,568 -7.8% |
| 2008 | -- | $152,383 +42824.8% |
| 2006 | -- | $355 |
Find assessor info on the county website
Neighborhood: 62232
Nearby homes
- $441,3004 bd3 ba2.6k sqft179 Forest Oaks Dr, Caseyville, IL 62232Off Market
- $525,8004 bd4 ba3.9k sqft171 Forest Oaks Dr, Caseyville, IL 62232Off Market
- $417,6003 bd2 ba2.7k sqft178 Forest Oaks Dr, Caseyville, IL 62232Off Market

- $500,4004 bd3 ba3.3k sqft104 Antler Creek Ct, Caseyville, IL 62232Off Market
- $488,3004 bd4 ba3.3k sqft917 Bear Creek Ct, Caseyville, IL 62232Off Market
- $464,4004 bd3 ba3.6k sqft183 Forest Oaks Dr, Caseyville, IL 62232Off Market
- $515,3004 bd4 ba3.6k sqft108 Antler Creek Ct, Caseyville, IL 62232Off Market
- $484,9005 bd4 ba3.6k sqft182 Forest Oaks Dr, Caseyville, IL 62232Off Market
Nearby schools
GreatSchools rating
- 7/10Marie Schaefer Elementary SchoolGrades: PK-5Distance: 4.5 mi
- 8/10Fulton Jr High SchoolGrades: 6-8Distance: 3 mi
- 6/10O'Fallon High SchoolGrades: 9-12Distance: 5.1 mi
Schools provided by the listing agent
- Elementary: Ofallon Dist 90
- Middle: Ofallon Dist 90
- High: Ofallon
Source: MARIS. This data may not be complete. We recommend contacting the local school district to confirm school assignments for this home.
Get a cash offer in 3 minutes
Find out how much your home could sell for in as little as 3 minutes with a no-obligation cash offer.
Estimated market value
$637,300
Get a cash offer in 3 minutes
Find out how much your home could sell for in as little as 3 minutes with a no-obligation cash offer.
Estimated market value
$637,300
- Illinois
- Saint Clair County
- Caseyville
- 62232
- 175 Forest Oaks Dr
Nearby cities
Nearby zip codes
Other Caseyville Topics
