Skip main navigation
Active
  • $1,999,999

    175 Forrest Lake Dr, Sandy Springs, GA 30327

    5beds
    3,931sqft
    : 
    $13,766/mo
    Get pre-qualified
    Single Family Residence
    Built in 1965
    0.49 Acres Lot
    $1,916,200 Zestimate®
    $509/sqft
    $-- HOA

    What's special

    Bright and sunny homeNeutral color paletteStainless steel appliancesWalk-in pantryAppliance cabinetUnder-cabinet lightingOversized thermador refrigerator
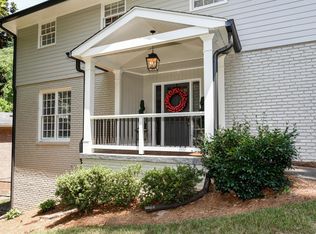
    Classic Chatham built brick ranch meets thoughtful modern living in sought-after Chastain Park! True walk to the park location- it doesn't get better than this! This bright and sunny home welcomes you with a neutral color palette, beautiful white oak hardwood floors, and an inviting layout designed for both everyday living and easy entertaining. The formal dining room is conveniently positioned off the entry foyer, while the beautiful living room features a brick fireplace accented by stylish shiplap details. A thoughtfully designed chef's kitchen with hidden features that are sure to make any meal a pleasure to prepare. Offering stainless steel appliances, abundant cabinetry and counter space, under-cabinet lighting, and an oversized island with breakfast bar seating. There is a walk-in pantry, an over sized Thermador refrigerator, Scottsman ice maker, DCS dual ovens and cooktop and appliance cabinet. Just off the kitchen, the well-appointed mudroom adds everyday convenience with a washer and dryer, utility sink, and built-in bench with hooks. A charming beverage bar with a wine fridge is an added bonus for effortless entertaining. The primary suite is a relaxing retreat with a designer trey ceiling and direct access to the deck. The spa-inspired primary bath features an oversized step-in shower. Secondary bedrooms are equally impressive, one bedroom offers an en suite bath with a walk in closet. A fantastic second living area on the terrace level provides incredible flexibility, complete with a kitchenette featuring stainless steel appliances, spacious living area, an office with built-in shelving, bedroom, and full bath-perfect for guests, a private suite, or multigenerational living. A separate flex space currently serves as a home gym and can easily adapt to your needs. Step outside to discover a lush, private-feeling backyard designed for enjoying the outdoors. A large deck and brick patio create inviting spaces for dining, relaxing, and entertaining, while easy-care landscaping surrounds the home with beautiful greenery. With its classic charm, thoughtful updates, flexible living spaces, and wonderful outdoor areas, this Chastain Park gem truly has it all!
    5 days
    |
    1,512
    |
    69
    |

    Zillow last checked:

    Listing updated:

    Listed by:

    Christine L Neumann 404-925-5335,

    Ansley RE | Christie's Int'l RE,

    David Neumann 678-612-6941,

    Ansley RE | Christie's Int'l RE

    Source: GAMLS,MLS#: 10829308MLS Logo

      Facts & features

      Interior

      Bedrooms & bathrooms
      • Bedrooms: 5
      • Bathrooms: 4
      • Full bathrooms: 4
      • Main level bathrooms: 3
      • Main level bedrooms: 4
      Rooms
      • Room types: Bonus Room, Laundry, Office, Other
      Dining room
      • Features: Separate Room
      Kitchen
      • Features: Breakfast Area, Breakfast Bar, Breakfast Room, Kitchen Island, Second Kitchen, Solid Surface Counters, Walk-in Pantry
      Heating
      • Electric, Natural Gas, Zoned
      Cooling
      • Attic Fan, Ceiling Fan(s), Central Air, Zoned
      Appliances
      • Included: Cooktop, Dishwasher, Disposal, Double Oven, Electric Water Heater, Microwave, Oven, Refrigerator, Stainless Steel Appliance(s)
      • Laundry: Mud Room
      Features
      • Double Vanity, High Ceilings, Master On Main Level, Rear Stairs, Separate Shower, Walk-In Closet(s), Wet Bar
      • Flooring: Hardwood
      • Windows: Double Pane Windows, Window Treatments
      • Basement: Bath Finished,Exterior Entry,Finished,Full,Interior Entry
      • Number of fireplaces: 1
      • Fireplace features: Gas Log
      Interior area
      • Total structure area: 3,931
      • Total interior livable area: 3,931 sqft
      • Finished area above ground: 3,931
      • Finished area below ground: 0

      Property

      Parking
      • Total spaces: 2
      • Parking features: Attached, Garage, Garage Door Opener, Parking Pad, Side/Rear Entrance
      • Has attached garage: Yes
      • Has uncovered spaces: Yes
      Features
      • Levels: One
      • Stories: 1
      • Patio & porch: Deck, Patio
      • Exterior features: Other
      • Fencing: Back Yard,Chain Link,Wood
      • Body of water: None
      Lot
      • Size: 0.49 Acres
      • Features: Private
      Details
      • Parcel number: 17 011900070054

      Construction

      Type & style
      • Home type: SingleFamily
      • Architectural style: Brick 4 Side,Ranch,Traditional
      • Property subtype: Single Family Residence
      Materials
      • Brick, Concrete
      • Roof: Composition
      Condition
      • Resale
      • New construction: No
      • Year built: 1965

      Utilities & green energy

      • Sewer: Public Sewer
      • Water: Public
      • Utilities for property: Cable Available, Electricity Available, High Speed Internet, Natural Gas Available, Phone Available, Sewer Connected, Underground Utilities, Water Available
      Green energy
      • Energy efficient items: Appliances, Insulation, Water Heater

      Community & HOA

      Community
      • Features: Gated, Golf, Lake, Park, Pool, Sidewalks, Street Lights, Tennis Court(s), Walk To Schools, Near Shopping
      • Security: Smoke Detector(s)
      • Subdivision: Chastain
      HOA
      • Has HOA: No
      • Services included: None
      Location
      • Region: Sandy Springs

      Financial & listing details

      • Price per square foot: $509/sqft
      • Tax assessed value: $1,280,500
      • Annual tax amount: $9,245
      • Date on market: 8/20/2026
      • Listing agreement: Exclusive Right To Sell
      • Electric utility on property: Yes

        Estimated market value

        $1,916,200

        $1.82M - $2.01M

        $5,462/mo

        Price history

        DateEventPrice
        8/20/2026Listed for sale$1,999,999+150.3%$509/sqft
        Source: FMLS GA #7823839 Report a problem
        2/27/2006Sold$799,000+41.4%$203/sqft
        Source: Public Record Report a problem
        3/19/2003Sold$565,000$144/sqft
        Source: Public Record Report a problem

        Public tax history

        YearProperty taxesTax assessment
        2025$15,801 +70.9%$512,200 +70.9%
        2024$9,245 -0.2%$299,680
        2023$9,266 -4%$299,680 -3.6%
        2022$9,653 -2.6%$310,960
        2021$9,908 -10.2%$310,960 -20.4%
        2020$11,030 -18.4%$390,760 +14.7%
        2019$13,520 $340,760 -16.9%
        2018$13,520 $410,240 +38.1%
        2017$13,520 +34.2%$297,080
        2016$10,073 -0.4%$297,080
        2015$10,111 +3.4%$297,080 +7.5%
        2014$9,777 +6.6%$276,320 +2%
        2013$9,173 -0.4%$270,880
        2012$9,206 $270,880
        2011-- $270,880
        2010$9,146 +3.1%$270,880
        2009$8,875 $270,880
        2008-- $270,880 -0.1%
        2007$9,041 $271,080
        Find assessor info on the county website

        Monthly payment

        Est. payment

        Payment breakdown

        Explore the cost of this home by adjusting the details. Changes won't be saved.
        All calculations are estimates and provided by Zillow, Inc. for informational purposes only. Actual amounts may vary.
        HOA fees may include property taxes on listings classified as Co-Ops. Contact the listing agent and/or owner for fee details.
        See how much you could borrow to make a competitive offer.

        Climate risks

        Neighborhood: 30327

        Getting around

        9 / 100
        Car-Dependent
        26 / 100
        Some Transit
        6 / 100
        Somewhat Bikeable

        Nearby schools

        GreatSchools rating
        Schools provided by the listing agent
        • Elementary: Heards Ferry
        • Middle: Ridgeview
        • High: Riverwood

        Source: GAMLS. This data may not be complete. We recommend contacting the local school district to confirm school assignments for this home.

        A local agent can set up tours, give advice and negotiate with sellers.

        Browse local experts

        Similar homes