Stunning 4 bedroom 3 bath home with approximately 2200 sq feet of Newly Remodeled living space. This home has a stunning open floor plan with newer luxury laminate plank flooring and carpet throughout, contemporary recessed lighting, custom kitchen cabinets with gorgeous tile backsplash, beautiful granite countertops, and new appliances. Additional Family room addition makes this one of the largest homes in the area. All 3 bathrooms are tastefully updated with premium finishes. Lower level is professionally finished with additional living area and additional room for extra storage or additional sleeping area. Maintenance-free Vinyl sided exterior. Attached garage and 2 car driveway. Huge secure storage area under room addition in rear of home. Don't miss this rare opportunity, it's a show stopper!
Pending
Listed by: Chapa Realty • Robert Kesselring • Contact: 314-814-6849
$259,900
175 Francisca Dr, Florissant, MO 63031
3beds
2,175sqft
Single Family Residence
Built in 1958
0.27 Acres Lot
$-- Zestimate®
$119/sqft
$-- HOA
What's special
- 20 days |
- 270 |
- 12 |
Zillow last checked:
Listing updated:
Listed by:
Robert Kesselring 314-814-6849,
Chapa Realty
Source: MARIS,MLS#: 26038654 Originating MLS: St. Louis Association of REALTORS
Originating MLS: St. Louis Association of REALTORSFacts & features
Interior
Bedrooms & bathrooms
- Bedrooms: 3
- Bathrooms: 3
- Full bathrooms: 2
- 1/2 bathrooms: 1
- Main level bathrooms: 1
- Main level bedrooms: 3
Bedroom
- Description: Master Bedroom
- Features: Floor Covering: Carpeting
- Level: Main
- Area: 204
- Dimensions: 17x12
Bedroom 2
- Description: Bedroom 2
- Features: Floor Covering: Carpeting
- Level: Main
- Area: 130
- Dimensions: 13x10
Bedroom 3
- Description: Bedroom 3
- Features: Floor Covering: Carpeting
- Level: Main
- Area: 132
- Dimensions: 11x12
Bedroom 4
- Description: Basement Bedroom
- Features: Floor Covering: Carpeting
- Level: Lower
- Area: 154
- Dimensions: 11x14
Bathroom
- Description: Hall Bathroom
- Features: Floor Covering: Luxury Vinyl Plank
- Level: Main
- Area: 40
- Dimensions: 8x5
Bathroom
- Description: Master Bath
- Features: Floor Covering: Luxury Vinyl Plank
- Level: Main
- Area: 20
- Dimensions: 4x5
Bathroom 3
- Features: Floor Covering: Luxury Vinyl Plank
- Level: Lower
- Area: 80
- Dimensions: 10x8
Bonus room
- Description: Bonus Room
- Features: Floor Covering: Luxury Vinyl Plank
- Level: Main
- Area: 320
- Dimensions: 16x20
Great room
- Description: Great Room
- Features: Floor Covering: Luxury Vinyl Plank
- Level: Main
- Area: 221
- Dimensions: 17x13
Kitchen
- Description: Kitchen
- Features: Floor Covering: Luxury Vinyl Tile
- Level: Main
- Area: 154
- Dimensions: 14x11
Recreation room
- Description: Basement Recreation Room
- Features: Floor Covering: Carpeting
- Level: Lower
- Area: 451
- Dimensions: 41x11
Heating
- Natural Gas
Cooling
- Central Air
Appliances
- Included: Stainless Steel Appliance(s), Dishwasher, Disposal, Exhaust Fan, Microwave, Built-In Gas Oven
Features
- Flooring: Carpet, Combination, Luxury Vinyl, See Remarks
- Doors: Panel Door(s)
- Basement: Concrete,Partially Finished,Partial,Storage Space
- Has fireplace: No
- Fireplace features: None
Interior area
- Total structure area: 2,175
- Total interior livable area: 2,175 sqft
- Finished area above ground: 1,489
- Finished area below ground: 685
Property
Parking
- Total spaces: 1
- Parking features: Garage - Attached
- Attached garage spaces: 1
Features
- Levels: One
- Patio & porch: Patio
- Fencing: Back Yard,Fenced
Lot
- Size: 0.27 Acres
- Dimensions: 11692
- Features: Back Yard, Front Yard
Details
- Parcel number: 07K530656
- Special conditions: Standard
Construction
Type & style
- Home type: SingleFamily
- Architectural style: Contemporary,Ranch,Traditional
- Property subtype: Single Family Residence
Materials
- Frame
Condition
- Year built: 1958
Utilities & green energy
- Electric: Ameren
- Sewer: Public Sewer
- Water: Community
- Utilities for property: Electricity Connected, Natural Gas Connected, Sewer Connected, Water Connected
Community & HOA
Community
- Subdivision: Francisca Add
HOA
- Has HOA: No
Location
- Region: Florissant
Financial & listing details
- Price per square foot: $119/sqft
- Tax assessed value: $200,300
- Annual tax amount: $3,507
- Date on market: 6/30/2026
- Cumulative days on market: 20 days
- Listing terms: Cash,Conventional,FHA,VA Loan
- Electric utility on property: Yes
Estimated market value
Not available
Estimated sales range
Not available
Not available
Price history
| Date | Event | Price |
|---|---|---|
| 7/2/2026 | Pending sale | $259,900$119/sqft |
Source:  MARIS #26038654 Report a problem MARIS #26038654 Report a problem | ||
| 6/30/2026 | Listed for sale | $259,900$119/sqft |
Source: MARIS #26038654 Report a problem | ||
| 4/17/2026 | Sold | -- |
Source: Public Record Report a problem | ||
| 12/7/1998 | Sold | -- |
Source: Public Record Report a problem | ||
Public tax history
| Year | Property taxes | Tax assessment |
|---|---|---|
| 2025 | $3,507 +14.9% | $38,050 +11.1% |
| 2024 | $3,052 +0.1% | $34,240 |
| 2023 | $3,048 +18.3% | $34,240 +32.9% |
| 2022 | $2,577 +2.7% | $25,760 |
| 2021 | $2,510 +3.2% | $25,760 +9.9% |
| 2020 | $2,432 +29.1% | $23,440 |
| 2019 | $1,884 | $23,440 +38.6% |
| 2018 | $1,884 | $16,910 |
| 2017 | $1,884 +0.1% | $16,910 -10.3% |
| 2016 | $1,882 -11.4% | $18,850 |
| 2015 | $2,123 | $18,850 +0.8% |
| 2014 | $2,123 +6.1% | $18,700 |
| 2013 | $2,001 | $18,700 -8.2% |
| 2012 | -- | $20,370 |
| 2011 | -- | $20,370 -17% |
| 2010 | $2,442 +6.1% | $24,530 |
| 2009 | $2,301 +5.2% | $24,530 -4.5% |
| 2008 | $2,188 +21.3% | $25,690 |
| 2007 | $1,804 | $25,690 +28.1% |
| 2006 | $1,804 +2.4% | $20,050 |
| 2005 | $1,762 +33% | $20,050 +24.1% |
| 2003 | $1,325 +4.8% | $16,150 +1.7% |
| 2002 | $1,264 +12.8% | $15,880 |
| 2001 | $1,121 | $15,880 |
Find assessor info on the county website
Monthly payment
Est. payment
Payment breakdown
Explore the cost of this home by adjusting the details. Changes won't be saved.Climate risks
Neighborhood: 63031
Nearby schools
GreatSchools rating
- 2/10Mccurdy Elementary SchoolGrades: PK-5Distance: 0.5 mi
- 3/10Northwest Middle SchoolGrades: 6-8Distance: 0.5 mi
- 3/10Hazelwood West High SchoolGrades: 9-12Distance: 2.5 mi
Schools provided by the listing agent
- Elementary: Mccurdy Elem.
- Middle: Northwest Middle
- High: Hazelwood West High
Source: MARIS. This data may not be complete. We recommend contacting the local school district to confirm school assignments for this home.
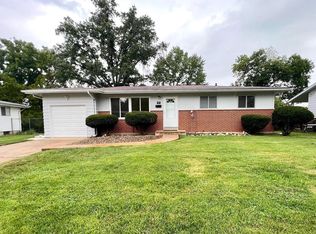
- $202,1003 bd2 ba1.4k sqft165 Francisca Dr, Florissant, MO 63031Off Market
- $--3 bd1 ba988 sqft185 Francisca Dr, Florissant, MO 63031Sold
- $231,5003 bd2 ba1.7k sqft1630 Estes Dr, Florissant, MO 63031Off Market

- $177,1003 bd2 ba988 sqft155 Francisca Dr, Florissant, MO 63031Off Market
- $147,4003 bd1 ba1k sqft195 Francisca Dr, Florissant, MO 63031Off Market
- $228,3003 bd2 ba1.3k sqft1636 Estes Dr, Florissant, MO 63031Off Market
- $181,6003 bd2 ba1k sqft1624 Estes Dr, Florissant, MO 63031Off Market
- $166,6003 bd1 ba1.2k sqft190 Francisca Dr, Florissant, MO 63031Off Market
A local agent can set up tours, give advice and negotiate with sellers.
A local lender can help you make sure your offer is ready when you are.
Similar homes
- $265,0004 bd2 ba1.9k sqft245 Humes Ln, Florissant, MO 63031For Sale
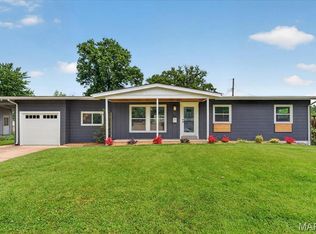
 MLS ID #26034460, Peter Lu, EXP Realty, LLC. MARIS
 - $249,9003 bd2 ba1.1k sqft2380 Wharton Ct, Florissant, MO 63031For Sale
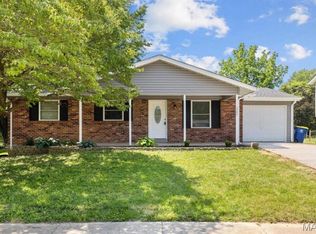 MLS ID #26040769, Joseph McNeal, Coldwell Banker Realty - Gundaker. MARIS
 - $245,0004 bd2 ba1.3k sqft280 S Lafayette St, Florissant, MO 63031For Sale
 MLS ID #26043820, Jessica B Berchtold, Narrative Real Estate. MARIS
 - $285,0003 bd2 ba1.6k sqft569 Saint Joseph St, Florissant, MO 63031For Sale
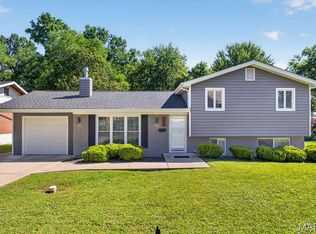 MLS ID #26037319, Margaret Meyerkord, Berkshire Hathaway HomeServices Select Properties. MARIS
 - $244,0004 bd2 ba1.3k sqft1265 Central Pkwy, Florissant, MO 63031For SaleMLS ID #25076020, Cheryl R Carosone, Campbell House & Home. MARIS
- $265,0004 bd2 ba1.6k sqft2390 Grassland Dr, Florissant, MO 63033For SaleMLS ID #26042381, Jessica B Berchtold, Narrative Real Estate. MARIS
- $269,9005 bd3 ba1.9k sqft1365 Zurich Dr, Florissant, MO 63031For SaleMLS ID #26029808, Shari V Whay, Real Broker LLC. MARIS
- $229,5003 bd3 ba2k sqft1525 Pepperhill Dr, Florissant, MO 63033For SaleMLS ID #26040437, Sandra Fernandez, Worth Clark Realty. MARIS
- $229,0003 bd2 ba1.6k sqft3145 Parker Rd, Florissant, MO 63033For SaleMLS ID #26044399, Mitchell M Peters, Campbell House & Home. MARIS
- $259,0003 bd3 ba2.5k sqft3650 Estates Dr, Florissant, MO 63033For SaleBHHS broker feed
- $250,0003 bd2 ba1.4k sqft14000 Davey Dr, Florissant, MO 63034For SaleMLS ID #26023876, Sanora Mitchem, Nettwork Global. MARIS
- $225,0003 bd2 ba1.3k sqft2193 Farnham Ln, Florissant, MO 63033For SaleMLS ID #26040571, Jessica B Berchtold, Narrative Real Estate. MARIS
- $299,9004 bd3 ba1.9k sqft2 Sterling At Koch Park Mnrs, Florissant, MO 63031New ConstructionMLS ID #25059818, Pamela Chyba, ListWithFreedom.com Inc. MARIS
- $265,0003 bd2 ba2k sqft5260 Edgemere Dr, Florissant, MO 63033For SaleMLS ID #26004114, Laura L Shucart, Keller Williams Chesterfield. MARIS
- $244,9003 bd3 ba1.6k sqft4340 Tanglebrook Dr, Florissant, MO 63033For SaleMLS ID #26021906, Robert Salmons, Entera Realty, LLC. MARIS
- $224,9003 bd3 ba1.3k sqft1565 Aintree Dr, Florissant, MO 63033For SaleMLS ID #25075007, Neshobey Payne, Executive Realty. MARIS
- $380,0003 bd2 ba2.3k sqft13 Castle Dr, Florissant, MO 63034For SaleMLS ID #26043228, Kathy L Burks, Nettwork Global. MARIS
- $297,9004 bd3 ba1.9k sqft3 Sterling At Riverstone, Florissant, MO 63031New ConstructionMLS ID #25080670, Pamela Chyba, ListWithFreedom.com Inc. MARIS
- $299,0003 bd3 ba2.5k sqft6632 Blossom View Dr, Florissant, MO 63033For SaleMLS ID #26041913, Catherine A Pfeiffer, Vancil Brothers Realty. MARIS
- $250,0003 bd2 ba1.8k sqft12062 Cato Dr, Florissant, MO 63033For SaleMLS ID #26005643, Ann E Walker, Coldwell Banker Realty - Gundaker. MARIS
