Discover the perfect blend of comfort, convenience, and country charm with this MOVE-IN READY 2-bedroom, 1-bath home situated on a beautiful 2 acre tract in Carrollton, Georgia. This classic four-sided brick home offers low-maintenance living and lasting appeal, complemented by a cozy front porch that invites you to slow down and enjoy the peaceful surroundings. Inside, you'll find a well-maintained home ready for its next owner, complete with a brand-new HVAC system for worry-free comfort throughout the seasons. Step outside to the spacious rear deck, the perfect setting for grilling, entertaining, or simply enjoying the privacy of your acreage. A convenient 2-car carport provides covered parking, while a sizable outbuilding offers plenty of storage space for tools, equipment, hobbies, or outdoor gear. Adding even more value to this unique property is a small efficiency unit located adjacent to the main residence. Ideal as a rental opportunity, guest quarters, private office, or multi-generational living space, this additional dwelling provides flexibility and potential income-producing possibilities for its next owner. Located just minutes from Carrollton City Schools, shopping, dining, and everyday conveniences, this property offers the best of both worlds! There is plenty of room to spread out while remaining close to town. As an added bonus, the property features a portion of peaceful creek space near the rear of the property, creating a serene natural setting to enjoy year-round. The property is also eligible for USDA 100% financing, creating an excellent opportunity for qualified buyers. Whether you're a first-time homebuyer, looking to downsize, or searching for an investment property with income potential, this charming property is one you won't want to miss.
Active under contract
$249,900
175 Gilley Rd, Carrollton, GA 30116
2beds
1,000sqft
Single Family Residence
Built in 1997
2 Acres Lot
$247,000 Zestimate®
$250/sqft
$-- HOA
What's special
Spacious rear deckCozy front porchBrand-new hvac systemClassic four-sided brick home
- 93 days
- 317
- 18
Zillow last checked:
Listing updated:
Listed by:
Alex Korum 678-628-7864,
Tributary Real Estate Group,
Benjamin Hudnall 770-366-3507,
Tributary Real Estate Group
Source: GAMLS,MLS#: 10787973
Facts & features
Interior
Bedrooms & bathrooms
- Bedrooms: 2
- Bathrooms: 1
- Full bathrooms: 1
- Main level bathrooms: 1
- Main level bedrooms: 2
Rooms
- Room types: Laundry, Other
Heating
- Central, Electric, Forced Air, Other
Cooling
- Ceiling Fan(s), Central Air, Electric, Other
Appliances
- Included: Dishwasher, Dryer, Microwave, Other, Oven/Range (Combo), Refrigerator, Washer
- Laundry: Common Area, Other
Features
- Master On Main Level, Other, Soaking Tub
- Flooring: Carpet, Other, Vinyl
- Basement: Crawl Space
- Has fireplace: No
- Common walls with other units/homes: No Common Walls
Interior area
- Total structure area: 1,000
- Total interior livable area: 1,000 sqft
- Finished area above ground: 1,000
- Finished area below ground: 0
Property
Parking
- Parking features: Carport, Kitchen Level
- Has carport: Yes
Features
- Levels: One
- Stories: 1
- Patio & porch: Deck, Porch
- Exterior features: Other
- Fencing: Front Yard,Other
- Has view: Yes
- View description: Seasonal View
Lot
- Size: 2 Acres
- Features: Other, Private
Details
- Additional structures: Guest House, Other, Outbuilding
- Parcel number: 158 0378
Construction
Type & style
- Home type: SingleFamily
- Architectural style: Brick 4 Side,Country/Rustic,Other,Ranch
- Property subtype: Single Family Residence
Materials
- Brick, Concrete, Other
- Foundation: Block
- Roof: Composition,Other
Condition
- Resale
- New construction: No
- Year built: 1997
Utilities & green energy
- Sewer: Public Sewer
- Water: Shared Well, Well
- Utilities for property: Other
Community & HOA
Community
- Features: None
- Subdivision: None
HOA
- Has HOA: No
- Services included: None
Location
- Region: Carrollton
Financial & listing details
- Price per square foot: $250/sqft
- Tax assessed value: $184,289
- Annual tax amount: $1,648
- Date on market: 6/17/2026
- Cumulative days on market: 18 days
- Listing agreement: Exclusive Right To Sell
- Listing terms: Cash,Conventional,FHA,Other,USDA Loan,VA Loan
Estimated market value
$247,000
$235,000 - $259,000
$1,271/mo
Price history
| Date | Event | Price |
|---|---|---|
| 7/7/2026 | Listed for sale | $249,900$250/sqft |
Source:  GAMLS #10787973 Report a problem GAMLS #10787973 Report a problem | ||
| 6/28/2026 | Pending sale | $249,900$250/sqft |
Source: GAMLS #10787973 Report a problem | ||
| 6/17/2026 | Listed for sale | $249,900$250/sqft |
Source: GAMLS #10787973 Report a problem | ||
Public tax history
| Year | Property taxes | Tax assessment |
|---|---|---|
| 2025 | $1,649 -1.1% | $73,716 |
| 2024 | $1,668 +7.2% | $73,716 +12.2% |
| 2023 | $1,556 +21% | $65,721 +28.2% |
| 2022 | $1,286 +546.6% | $51,280 -8.7% |
| 2021 | $199 -3.1% | $56,166 +12.6% |
| 2020 | $205 | $49,899 +10% |
| 2019 | -- | $45,352 +17.2% |
| 2018 | $217 +1% | $38,704 |
| 2017 | $215 -1.1% | $38,704 |
| 2016 | $217 -73.1% | $38,704 +17.5% |
| 2015 | $809 -0.4% | $32,932 0% |
| 2014 | $813 | $32,933 |
| 2013 | -- | -- |
| 2012 | -- | -- |
| 2011 | -- | -- |
| 2010 | -- | -- |
| 2008 | -- | $32,932 |
| 2007 | -- | $32,932 |
| 2006 | -- | $32,932 |
| 2005 | -- | $32,932 |
| 2004 | -- | $32,932 |
| 2003 | -- | $32,932 |
| 2002 | -- | $32,932 |
Find assessor info on the county website
Monthly payment
Est. payment
Payment breakdown
Explore the cost of this home by adjusting the details. Changes won't be saved.Climate risks
Neighborhood: 30116
Nearby schools
Schools provided by the listing agent
- Elementary: Whitesburg
- Middle: Central
- High: Central
Source: GAMLS. This data may not be complete. We recommend contacting the local school district to confirm school assignments for this home.
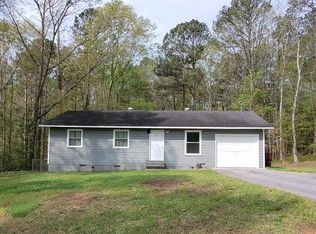
Similar homes
- $299,9993 bd2 ba1.1k sqft107 Pine Haven Dr, Carrollton, GA 30116Active
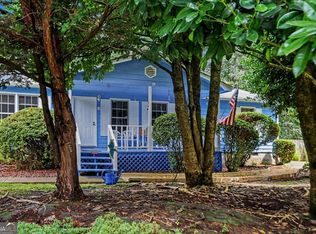
 MLS ID #10835780, Mark Spain, Mark Spain Real Estate. GAMLS
 - $270,0003 bd2 ba1.3k sqft227 Diamond Ct, Carrollton, GA 30116Active
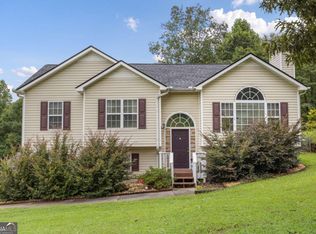 MLS ID #10769619, Krystal Freeman, The Commission Luxury Group. GAMLS
 - $220,0003 bd1 ba912 sqft290 Dock Hyde Rd, Carrollton, GA 30116Active
 MLS ID #10766127, Robin Chadwick, Atlanta Communities. GAMLS
 - $185,0003 bd1 ba1k sqft270 Knob Dr, Carrollton, GA 30116Active
 MLS ID #10787407, Mark Spain, Mark Spain Real Estate. GAMLS
 - $350,0002 bd2 ba1.2k sqft840 Folds Rd, Carrollton, GA 30116ActiveMLS ID #10794975, Lisa Naile, Maximum One Realtor Partners. GAMLS
- $259,0002 bd2 ba1k sqft119 Harmon Ave, Carrollton, GA 30117ActiveMLS ID #10757471, Brock Eady, Georgia West Realty Inc. GAMLS
- $295,6003 bd2 ba1.4k sqft101 Mallard Ln, Carrollton, GA 30117ActiveMLS ID #10826594, Kristi Navarre, Keller Williams Realty Atl. Partners. GAMLS
- $219,9003 bd1 ba1k sqft1289 Stewart St, Carrollton, GA 30117ActiveMLS ID #10825750, Jennifer Cadwell, Sky High Realty. GAMLS
- $243,0003 bd2 ba1.2k sqft207 Sequoia Point, Carrollton, GA 30117ActiveMLS ID #10803652, Jacqueline Fielder, Radiant Real Estate Services. GAMLS
- $245,0003 bd2 ba1.3k sqft46 Gammon Rd, Carrollton, GA 30117ActiveMLS ID #10792045, Alexis Clark, Southern Classic Realtors. GAMLS
- $235,0003 bd2 ba1.4k sqft58 Sardis Church Rd, Newnan, GA 30263ActiveMLS ID #10844139, Michelle Humes Group, eXp Realty. GAMLS
- $269,5003 bd2 ba1.3k sqft530 Tree Rdg, Carrollton, GA 30116ActiveMLS ID #10815665, The Stacey Group, eXp Realty. GAMLS
- $249,0003 bd2 ba1.1k sqft579 Edna St, Villa Rica, GA 30180ActiveMLS ID #10824027, Sonya Swafford, Flat Rock Realty. GAMLS
- $258,0003 bd3 ba1.4k sqft345 Rainey Rd, Temple, GA 30179ActiveMLS ID #10792407, Mark Spain, Mark Spain Real Estate. GAMLS
- $270,5003 bd2 ba1.3k sqft120 W White St, Carrollton, GA 30117ActiveMLS ID #10821885, Cindy Jefferson, Maximum One Realty Greater Atlanta. GAMLS
- $285,0003 bd2 ba1.2k sqft210 Poplar St, Bowdon, GA 30108ActiveMLS ID #10838330, Tyler Duffey, Keller Williams Realty Atl. Partners. GAMLS
- $249,9002 bd2 ba926 sqft315 Bledsoe St, Carrollton, GA 30117ActiveMLS ID #10742970, Dena Wilson, Robert Goolsby Real Estate Group. GAMLS
- $235,0002 bd2 ba1.1k sqft151 Wrenwood Ln, Carrollton, GA 30117ActiveMLS ID #10816241, Jordan McEnery, Keller Williams Realty Atl. Partners. GAMLS
- $265,0003 bd2 ba1.1k sqft4149 Golfview Dr, Villa Rica, GA 30180ActiveMLS ID #10792829, Sukhin Chawla, Highlands Properties. GAMLS
- $259,0004 bd3 ba1.3k sqft514 Shaggy Hickory Trl, Palmetto, GA 30268ActiveMLS ID #10761138, Kenya Edwards, 14th & Luxe Realty. GAMLS
