Showing as of May 29, 2023. Private 4BR 3 bath custom brick home situated on 3 lots in Rolling Hills subdivision just north of McMinnville, TN. Large open kitchen with custom cherry cabinets, full pantry closet and a breakfast area leading to a covered back deck. Large media room in the basement complete with a small kitchen & full bath. 2 car attached garage on the main level, 1 car garage in the drive in basement, plus a detached garage currently used as a shop building. Huge entertaining style patio off the basement. Master bedroom & laundry on the main floor. Basement could be used as separate living quarters for in-laws. This house also boast of 900sf of unfinished basement space for additional storage. You must see this home to appreciate it. Call today for your private viewing.
Sold for $500,000
$500,000
175 Helton Dr, McMinnville, TN 37110
4beds
2,891sqft
Single Family Residence
Built in 2000
2.76 Acres Lot
$556,100 Zestimate®
$173/sqft
$2,463 Estimated rent
Home value
$556,100
$528,000 - $589,000
$2,463/mo
Zestimate® history
Owner options
List your home for rent
$2,463/mo
Rent Zestimate®
Find your next renter with Zillow Rental Manager. Plus, with online applications, you can quickly screen prospective tenants – for free.
$2,463/mo
Rent Zestimate®
Refinance and save
$2,912/mo
Est. payment
Refinancing to a lower rate could help reduce your monthly payments and save thousands over the life of the loan.
$2,912/mo
Est. payment
Explore your selling options
Work with a Zillow partner agent
Leverage their expertise and Zillow's premium Showcase listings to get your home seen by more buyers.
Get startedList with your own agent
Get your home in front of millions of buyers by listing it on Zillow.
Learn how to do itSell it yourself
Take full control of how buyers see your home on Zillow by listing For Sale by Owner (FSBO).
List your homeWhat's special
Covered back deckDetached garageBreakfast areaHuge entertaining style patioFull pantry closetSmall kitchenMaster bedroom
Zillow last checked:
Listing updated:
Listed by:
David Simpson,
D.M. Simpson Realtors & Auctioneers
Bought with:
Other Other Non Realtor, 999999
Other Non Member Office
Source: UCMLS,MLS#: 219186
Facts & features
Interior
Bedrooms & bathrooms
- Bedrooms: 4
- Bathrooms: 3
- Full bathrooms: 3
- Main level bedrooms: 3
Primary bedroom
- Level: Main
- Area: 247
- Dimensions: 13 x 19
Bedroom 2
- Level: Main
- Area: 140
- Dimensions: 10 x 14
Bedroom 3
- Level: Main
- Area: 143
- Dimensions: 11 x 13
Bedroom 4
- Level: Basement
- Area: 322
- Dimensions: 14 x 23
Dining room
- Level: Main
- Area: 121
- Dimensions: 11 x 11
Family room
- Level: Basement
- Area: 221
- Dimensions: 13 x 17
Kitchen
- Level: Main
- Area: 299
- Dimensions: 13 x 23
Living room
- Level: Main
- Area: 306
- Dimensions: 17 x 18
Heating
- Electric, Central
Cooling
- Central Air
Appliances
- Included: Dishwasher, Refrigerator, Gas Range, Double Oven, Electric Water Heater
- Laundry: Main Level
Features
- Vaulted Ceiling(s), Walk-In Closet(s)
- Basement: Full,Finished
- Number of fireplaces: 1
- Fireplace features: One
Interior area
- Total structure area: 2,891
- Total interior livable area: 2,891 sqft
Property
Parking
- Total spaces: 3
- Covered spaces: 3
Features
- Levels: One
- Patio & porch: Deck
- Has spa: Yes
- Spa features: Bath
Lot
- Size: 2.76 Acres
- Dimensions: 2.76 AC
- Features: Irregular Lot
Details
- Parcel number: 017.16
- Zoning: None
Construction
Type & style
- Home type: SingleFamily
- Property subtype: Single Family Residence
Materials
- Brick, Frame
- Roof: Composition,Shingle
Condition
- Year built: 2000
Utilities & green energy
- Electric: Circuit Breakers
- Gas: Natural Gas
- Sewer: Septic Tank
- Water: Utility District
Community & HOA
Community
- Subdivision: Other
HOA
- Has HOA: No
Location
- Region: Mcminnville
Financial & listing details
- Price per square foot: $173/sqft
- Tax assessed value: $525,000
- Annual tax amount: $1,660
- Date on market: 5/30/2023
Price history
| Date | Event | Price |
|---|---|---|
| 9/7/2023 | Sold | $500,000-2.9%$173/sqft |
Source:  UCMLS #219186 Report a problem UCMLS #219186 Report a problem | ||
| 6/20/2023 | Contingent | $515,000$178/sqft |
Source: UCMLS #219186 Report a problem | ||
| 5/29/2023 | Listed for sale | $515,000+90.7%$178/sqft |
Source:  RealTracs MLS as distributed by MLS GRID #2529614 Report a problem RealTracs MLS as distributed by MLS GRID #2529614 Report a problem | ||
| 1/28/2015 | Sold | $270,000-6.9%$93/sqft |
Source: RealTracs MLS as distributed by MLS GRID #1464623 Report a problem | ||
| 7/5/2013 | Listed for sale | $289,900+3523.7%$100/sqft |
Source: Campbell Realty #1464623 Report a problem | ||
| 3/30/2006 | Sold | $8,000-96.2%$3/sqft |
Source: Public Record Report a problem | ||
| 8/25/2004 | Sold | $210,000$73/sqft |
Source: Public Record Report a problem | ||
Public tax history
| Year | Property taxes | Tax assessment |
|---|---|---|
| 2025 | $1,587 -8% | $131,250 +49.7% |
| 2024 | $1,725 | $87,650 |
| 2023 | $1,725 +3.9% | $87,650 +3.9% |
| 2022 | $1,660 | $84,350 |
| 2021 | $1,660 | $84,350 |
| 2020 | $1,660 +7.5% | $84,350 +22.8% |
| 2019 | $1,543 +14.3% | $68,700 |
| 2018 | $1,351 0% | $68,700 |
| 2017 | $1,351 +0% | $68,700 |
| 2016 | $1,351 -1.5% | $68,700 |
| 2015 | $1,371 +3% | $68,700 +3.6% |
| 2014 | $1,330 | $66,300 -0.6% |
| 2013 | $1,330 -0.2% | $66,670 |
| 2012 | $1,333 +0.2% | $66,670 |
| 2011 | $1,330 | $66,670 |
| 2010 | -- | $66,670 |
| 2009 | -- | $66,670 +23.1% |
| 2008 | $1,251 +6% | $54,159 +6% |
| 2007 | $1,181 | $51,107 |
| 2006 | $1,181 +7.2% | $51,107 +7.2% |
| 2005 | $1,101 | $47,666 |
| 2004 | $1,101 | $47,666 +16.8% |
| 2001 | -- | $40,825 -75% |
| 2000 | -- | $163,299 |
Find assessor info on the county website
Neighborhood: 37110
Nearby homes
- $419,0004 bd4 ba2.2k sqft111 Helton Dr, McMinnville, TN 37110Off Market

- $379,6004 bd3 ba2.2k sqft181 Rolling Hills 2nd St, McMinnville, TN 37110Off Market
- $325,500-- bd2 ba2.2k sqft77 Helton Dr, McMinnville, TN 37110Off Market
- $380,0002 bd2 ba1.9k sqft3270 Smithville Hwy, McMinnville, TN 37110Sold
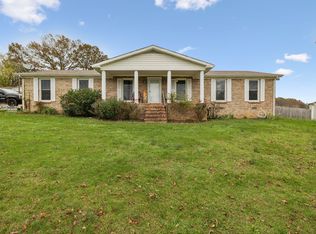
- $230,500-- bd2 ba1.4k sqft244 Slatton Dr, McMinnville, TN 37110Off Market
- $370,0003 bd2 ba1.8k sqft160 Rolling Hills 3rd St, Mc Minnville, TN 37110Sold
- $377,1004 bd2 ba2.1k sqft3306 Smithville Hwy, McMinnville, TN 37110Off Market
- $507,800-- bd2 ba2.2k sqft86 Rolling Hills 2nd St, McMinnville, TN 37110Off Market
Nearby schools
GreatSchools rating
- 4/10West Elementary SchoolGrades: PK-5Distance: 2.3 mi
- 4/10Warren County Middle SchoolGrades: 6-8Distance: 2.2 mi
- 5/10Warren County High SchoolGrades: 9-12Distance: 5.9 mi


Get pre-qualified for a loan
At Zillow Home Loans, we can pre-qualify you in as little as 5 minutes with no impact to your credit score.An equal housing lender. NMLS #10287.
- Tennessee
- Warren County
- McMinnville
- 37110
- 175 Helton Dr
Nearby cities
Nearby zip codes
Other McMinnville Topics
