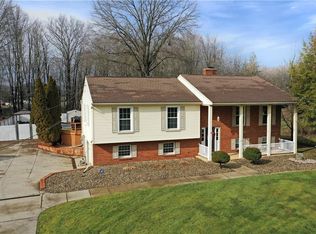
Welcome to this beautifully maintained 4-bedroom, 3-bath home located in the highly desirable Howland School District! Situated on .93 acres, this spacious 2,164 sq ft property offers the perfect blend of comfort, function, and outdoor living.
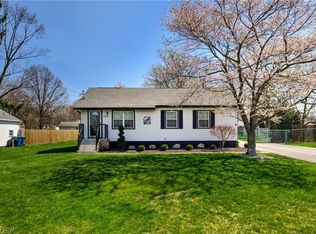
Inside, you’ll find hardwood floors, a convenient main-floor master bedroom, and main-floor laundry for easy everyday living. The home also features a large back deck overlooking the fenced-in backyard and impressive in-ground saltwater pool — perfect for entertaining all summer long. This is a great home to host all of your own parties and family get-togethers. A covered front porch and low-maintenance stone flowerbeds add to the home’s curb appeal.
Car enthusiasts, hobbyists, or mechanics will love the attached 2-car garage plus the heated 3-car detached garage complete with a mechanic’s pit. Additional highlights include a cement horseshoe driveway, Generac whole-house generator, and plenty of space both inside and out.
Conveniently located close to shopping, golf courses, and restaurants, this property combines peaceful living with easy access to local amenities.
Pending
$460,000
175 Henn Hyde Rd, Warren, OH 44484
4beds
2,164sqft
Single Family Residence
Built in 1971
0.94 Acres Lot
$-- Zestimate®
$213/sqft
$-- HOA
What's special
Impressive in-ground saltwater poolConvenient main-floor master bedroomMain-floor laundryCovered front porchLow-maintenance stone flowerbedsHardwood floorsCement horseshoe driveway
- 28 days |
- 2,338 |
- 166 |
Zillow last checked:
Listing updated:
Listed by:
April L Howard 440-576-7355 info@assuredrealestateoh.com,
Assured Real Estate
Source: MLS Now,MLS#: 5210586 Originating MLS: Ashtabula County REALTORS
Originating MLS: Ashtabula County REALTORSFacts & features
Interior
Bedrooms & bathrooms
- Bedrooms: 4
- Bathrooms: 3
- Full bathrooms: 3
- Main level bathrooms: 2
- Main level bedrooms: 2
Heating
- Forced Air, Gas, Pellet Stove
Cooling
- Central Air, Ceiling Fan(s)
Appliances
- Included: Dryer, Dishwasher, Microwave, Range, Refrigerator, Washer
- Laundry: Gas Dryer Hookup, In Basement, Main Level, Laundry Room, Multiple Locations
Features
- Breakfast Bar, Ceiling Fan(s), Cathedral Ceiling(s), Double Vanity, Entrance Foyer, Eat-in Kitchen, High Ceilings, Kitchen Island, Primary Downstairs, Open Floorplan, Recessed Lighting, Vaulted Ceiling(s), Natural Woodwork, Walk-In Closet(s)
- Basement: Concrete,Partially Finished,Storage Space,Sump Pump
- Has fireplace: No
Interior area
- Total structure area: 2,164
- Total interior livable area: 2,164 sqft
- Finished area above ground: 2,164
Video & virtual tour
Property
Parking
- Total spaces: 5
- Parking features: Additional Parking, Attached, Circular Driveway, Drive Through, Direct Access, Driveway, Detached, Electricity, Garage, Garage Door Opener, Heated Garage, Deck
- Attached garage spaces: 5
Features
- Levels: Two
- Stories: 2
- Patio & porch: Rear Porch, Covered, Deck, Front Porch, Patio, Porch
- Exterior features: Barbecue, Private Yard, Storage
- Has private pool: Yes
- Pool features: In Ground, Outdoor Pool, Pool Cover, Private, Pool Sweep, Salt Water
- Fencing: Back Yard,Privacy,Wood
- Frontage type: Golf Course
Lot
- Size: 0.94 Acres
- Features: Back Yard, Front Yard, Near Golf Course, On Golf Course, Private, Paved, Few Trees
Details
- Additional structures: Garage(s)
- Parcel number: 28071325
Construction
Type & style
- Home type: SingleFamily
- Architectural style: Cape Cod
- Property subtype: Single Family Residence
Materials
- Vinyl Siding
- Foundation: Block
- Roof: Shingle
Condition
- Year built: 1971
Utilities & green energy
- Sewer: Septic Tank
- Water: Private, Well
Community & HOA
Community
- Features: Fitness Center, Golf, Laundry Facilities, Medical Service, Playground, Park, Restaurant, Shopping, Sidewalks, Tennis Court(s)
- Security: Security System, Smoke Detector(s)
- Subdivision: Pipenur
HOA
- Has HOA: No
Location
- Region: Warren
Financial & listing details
- Price per square foot: $213/sqft
- Tax assessed value: $282,900
- Annual tax amount: $5,284
- Date on market: 5/15/2026
- Cumulative days on market: 29 days
Estimated market value
Not available
Estimated sales range
Not available
Not available
Price history
| Date | Event | Price |
|---|---|---|
| 5/24/2026 | Pending sale | $460,000$213/sqft |
Source:  MLS Now #5210586 Report a problem MLS Now #5210586 Report a problem | ||
| 5/15/2026 | Listed for sale | $460,000$213/sqft |
Source: MLS Now #5210586 Report a problem | ||
Public tax history
| Year | Property taxes | Tax assessment |
|---|---|---|
| 2024 | $5,249 -0.4% | $99,020 |
| 2023 | $5,272 +12.6% | $99,020 +33.3% |
| 2022 | $4,682 +2.4% | $74,310 |
| 2021 | $4,574 -0.4% | $74,310 |
| 2020 | $4,592 +6.4% | $74,310 +12.4% |
| 2019 | $4,314 +4.5% | $66,120 |
| 2018 | $4,128 +11.2% | $66,120 |
| 2017 | $3,712 +4.2% | $66,120 +7.3% |
| 2016 | $3,562 +2.5% | $61,610 |
| 2015 | $3,473 +3.6% | $61,610 |
| 2014 | $3,352 +0.6% | $61,610 |
| 2013 | $3,332 +0.2% | $61,610 |
| 2012 | $3,326 +4.2% | $61,610 +0% |
| 2011 | $3,193 +1.2% | $61,600 -5.3% |
| 2010 | $3,154 +26.6% | $65,030 +26.4% |
| 2009 | $2,491 +0.2% | $51,450 |
| 2008 | $2,484 +3.4% | -- |
| 2007 | $2,403 -0.3% | -- |
| 2006 | $2,411 +3.9% | -- |
| 2005 | $2,322 +10.3% | $50,540 |
| 2004 | $2,104 -0.6% | -- |
| 2003 | $2,117 +13% | -- |
| 2002 | $1,873 +8.3% | -- |
| 2001 | $1,730 +2.2% | -- |
| 2000 | $1,693 | -- |
Find assessor info on the county website
Monthly payment
Est. payment$--/mo
Payment breakdown
Explore the cost of this home by adjusting the details. Changes won't be saved.All calculations are estimates and provided by Zillow, Inc. for informational purposes only. Actual amounts may vary.
HOA fees may include property taxes on listings classified as Co-Ops. Contact the listing agent and/or owner for fee details.
Mortgage interest rates are dependent on a number of factors, including credit score, down payment, and repayment length. Interest rate data provided by Zillow Group Marketplace, Inc. as of 1/1/1970 from various mortgage lenders with which we have lead or other similar arrangements; the Estimated Payment is an average of those rates.
See how much you could borrow to make a competitive offer.
Climate risks
Neighborhood: 44484
Nearby schools
GreatSchools rating
- 6/10Mines Elementary SchoolGrades: 3-5Distance: 1 mi
- 6/10Howland Middle SchoolGrades: 5-8Distance: 1.6 mi
- 7/10Howland High SchoolGrades: 9-12Distance: 1.7 mi
Schools provided by the listing agent
- District: Howland LSD - 7808
Source: MLS Now. This data may not be complete. We recommend contacting the local school district to confirm school assignments for this home.
A local agent can set up tours, give advice and negotiate with sellers.
A local lender can help you make sure your offer is ready when you are.

- Ohio
- Trumbull County
- Warren
- 44484
- 175 Henn Hyde Rd
Nearby cities
Nearby neighborhoods
Nearby zip codes
Other Warren Topics
