Very quiet and peaceful country living that's suitable for the peace and comfort that are longed for. This property presents with more than what meets the eye. In otherwards, there are two power backup systems for personal generators that constitutes for 400 amps service. All gray water off to landfill from sinks, bathtubs, washer, dishwasher filtered to woods. Basement walls are waterproof sealed. The basement is set for full living area as it is connection-ready. There's a tornado (storm) shelter with a safe room in the basement. Walls in basement are concrete poured. There's also a full bath connection in the basement area. All pipes are Pex pipes. All of which are throughout the house and basement. There is one crawl space under the main bedroom with lights. The bonus room is well insulated and maintains comfortable temperature. The crawl space has moisture barrier and is insulated also. There's a 120 volt circuit for the lights in the backyard. This property expresses a long driveway running approximately an eighth of a mile that provides for a beautiful view of the property that takes straight into a welcoming garage. Call agent today for a quick viewing!
Active
$750,000
175 Hidden Hills Dr NW, Milledgeville, GA 31061
3beds
1sqft
Single Family Residence
Built in 2012
2.8 Acres Lot
$726,200 Zestimate®
$750,000/sqft
$-- HOA
What's special
- 118 days |
- 57 |
- 1 |
Zillow last checked:
Listing updated:
Listed by:
Ronnie West 478-363-4382,
Woody Miller Real Estate
Source: GAMLS,MLS#: 10742998
Facts & features
Interior
Bedrooms & bathrooms
- Bedrooms: 3
- Bathrooms: 3
- Full bathrooms: 3
- Main level bathrooms: 3
- Main level bedrooms: 3
Rooms
- Room types: Bonus Room, Den, Exercise Room, Family Room, Game Room, Great Room, Laundry
Heating
- Central, Electric, Heat Pump
Cooling
- Ceiling Fan(s), Central Air, Heat Pump
Appliances
- Included: Dishwasher, Electric Water Heater, Ice Maker, Microwave, Oven/Range (Combo), Refrigerator
- Laundry: Laundry Closet
Features
- Double Vanity, Master On Main Level, Rear Stairs, Separate Shower, Soaking Tub, Split Bedroom Plan, Tile Bath
- Flooring: Laminate, Tile, Vinyl
- Basement: Concrete
- Number of fireplaces: 1
Interior area
- Total structure area: 1
- Total interior livable area: 1 sqft
- Finished area above ground: 1
- Finished area below ground: 0
Property
Parking
- Parking features: None
Features
- Levels: One
- Stories: 1
- Has spa: Yes
- Spa features: Bath
- Fencing: Fenced
- Has view: Yes
- View description: Seasonal View
Lot
- Size: 2.8 Acres
- Features: Private
- Residential vegetation: Partially Wooded
Details
- Parcel number: 053 042
Construction
Type & style
- Home type: SingleFamily
- Architectural style: Contemporary
- Property subtype: Single Family Residence
Materials
- Vinyl Siding, Wood Siding
- Roof: Slate,Tile
Condition
- Updated/Remodeled
- New construction: No
- Year built: 2012
Details
- Warranty included: Yes
Utilities & green energy
- Electric: 220 Volts, 440 Volts
- Sewer: Septic Tank
- Water: Public
- Utilities for property: Electricity Available, High Speed Internet, Water Available
Community & HOA
Community
- Features: None
- Security: Security System
- Subdivision: Hidden Hills
HOA
- Has HOA: No
- Services included: None
Location
- Region: Milledgeville
Financial & listing details
- Price per square foot: $750,000/sqft
- Tax assessed value: $364,650
- Annual tax amount: $3,270
- Date on market: 4/28/2026
- Cumulative days on market: 118 days
- Listing agreement: Exclusive Right To Sell
- Electric utility on property: Yes
Estimated market value
$726,200
$690,000 - $763,000
$2,064/mo
Price history
| Date | Event | Price |
|---|---|---|
| 4/29/2026 | Listed for sale | $750,000+835.8%$750,000/sqft |
Source:  GAMLS #10742998 Report a problem GAMLS #10742998 Report a problem | ||
| 10/1/2009 | Sold | $80,147$80,147/sqft |
Source: Public Record Report a problem | ||
Public tax history
| Year | Property taxes | Tax assessment |
|---|---|---|
| 2025 | $2,991 -2.6% | $145,860 |
| 2024 | $3,071 +41.1% | $145,860 +26.3% |
| 2023 | $2,177 -16.9% | $115,480 -0.9% |
| 2022 | $2,621 | $116,504 +20.2% |
| 2021 | -- | $96,960 |
| 2020 | -- | $96,960 |
| 2019 | $2,218 +0% | $96,960 |
| 2018 | $2,217 -1.5% | $96,960 |
| 2017 | $2,250 +63.3% | $96,960 +58.4% |
| 2016 | $1,378 | $61,200 -1.1% |
| 2015 | $1,378 -1.7% | $61,880 |
| 2014 | $1,402 | $61,880 |
| 2013 | -- | -- |
| 2012 | -- | -- |
| 2011 | -- | -- |
| 2010 | -- | -- |
Find assessor info on the county website
Monthly payment
Est. payment
Payment breakdown
Explore the cost of this home by adjusting the details. Changes won't be saved.Climate risks
Neighborhood: 31061
Getting around
0 / 100
Car-DependentNearby schools
GreatSchools rating
- NAMidway Hills PrimaryGrades: PK-2Distance: 1.4 mi
- 5/10Oak Hill Middle SchoolGrades: 6-8Distance: 1.7 mi
- 2/10Baldwin High SchoolGrades: 9-12Distance: 1.8 mi
Schools provided by the listing agent
- Elementary: Lakeview
- Middle: Oak Hill
- High: Baldwin
Source: GAMLS. This data may not be complete. We recommend contacting the local school district to confirm school assignments for this home.
- $302,400-- bd2 ba1.8k sqft179 Hidden Hills Dr, Milledgeville, GA 31061Off Market
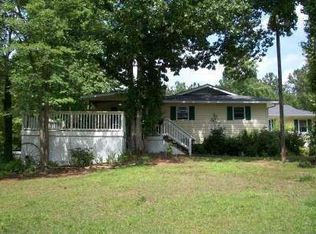
- $305,200-- bd3 ba1.1k sqft165 Hidden Hills Dr NW, Milledgeville, GA 31061Off Market
- $30,240-- bd-- ba-- sqft174 Hidden Hills Dr, Milledgeville, GA 31061Off Market
- $284,500-- bd2 ba1.5k sqft176 Hidden Hills Dr NW, Milledgeville, GA 31061Off Market
- $28,800-- bd-- ba-- sqft150A Hidden Hills Dr NW, Milledgeville, GA 31061Off Market
- $266,5003 bd2 ba2.8k sqft170 Hidden Hills Dr NW, Milledgeville, GA 31061Off Market
- $28,800-- bd-- ba-- sqft178 Hidden Hills Dr, Milledgeville, GA 31061Off Market
- $258,7003 bd2 ba1.5k sqft168 Hidden Hills Dr NW, Milledgeville, GA 31061Off Market
A local agent can set up tours, give advice and negotiate with sellers.
